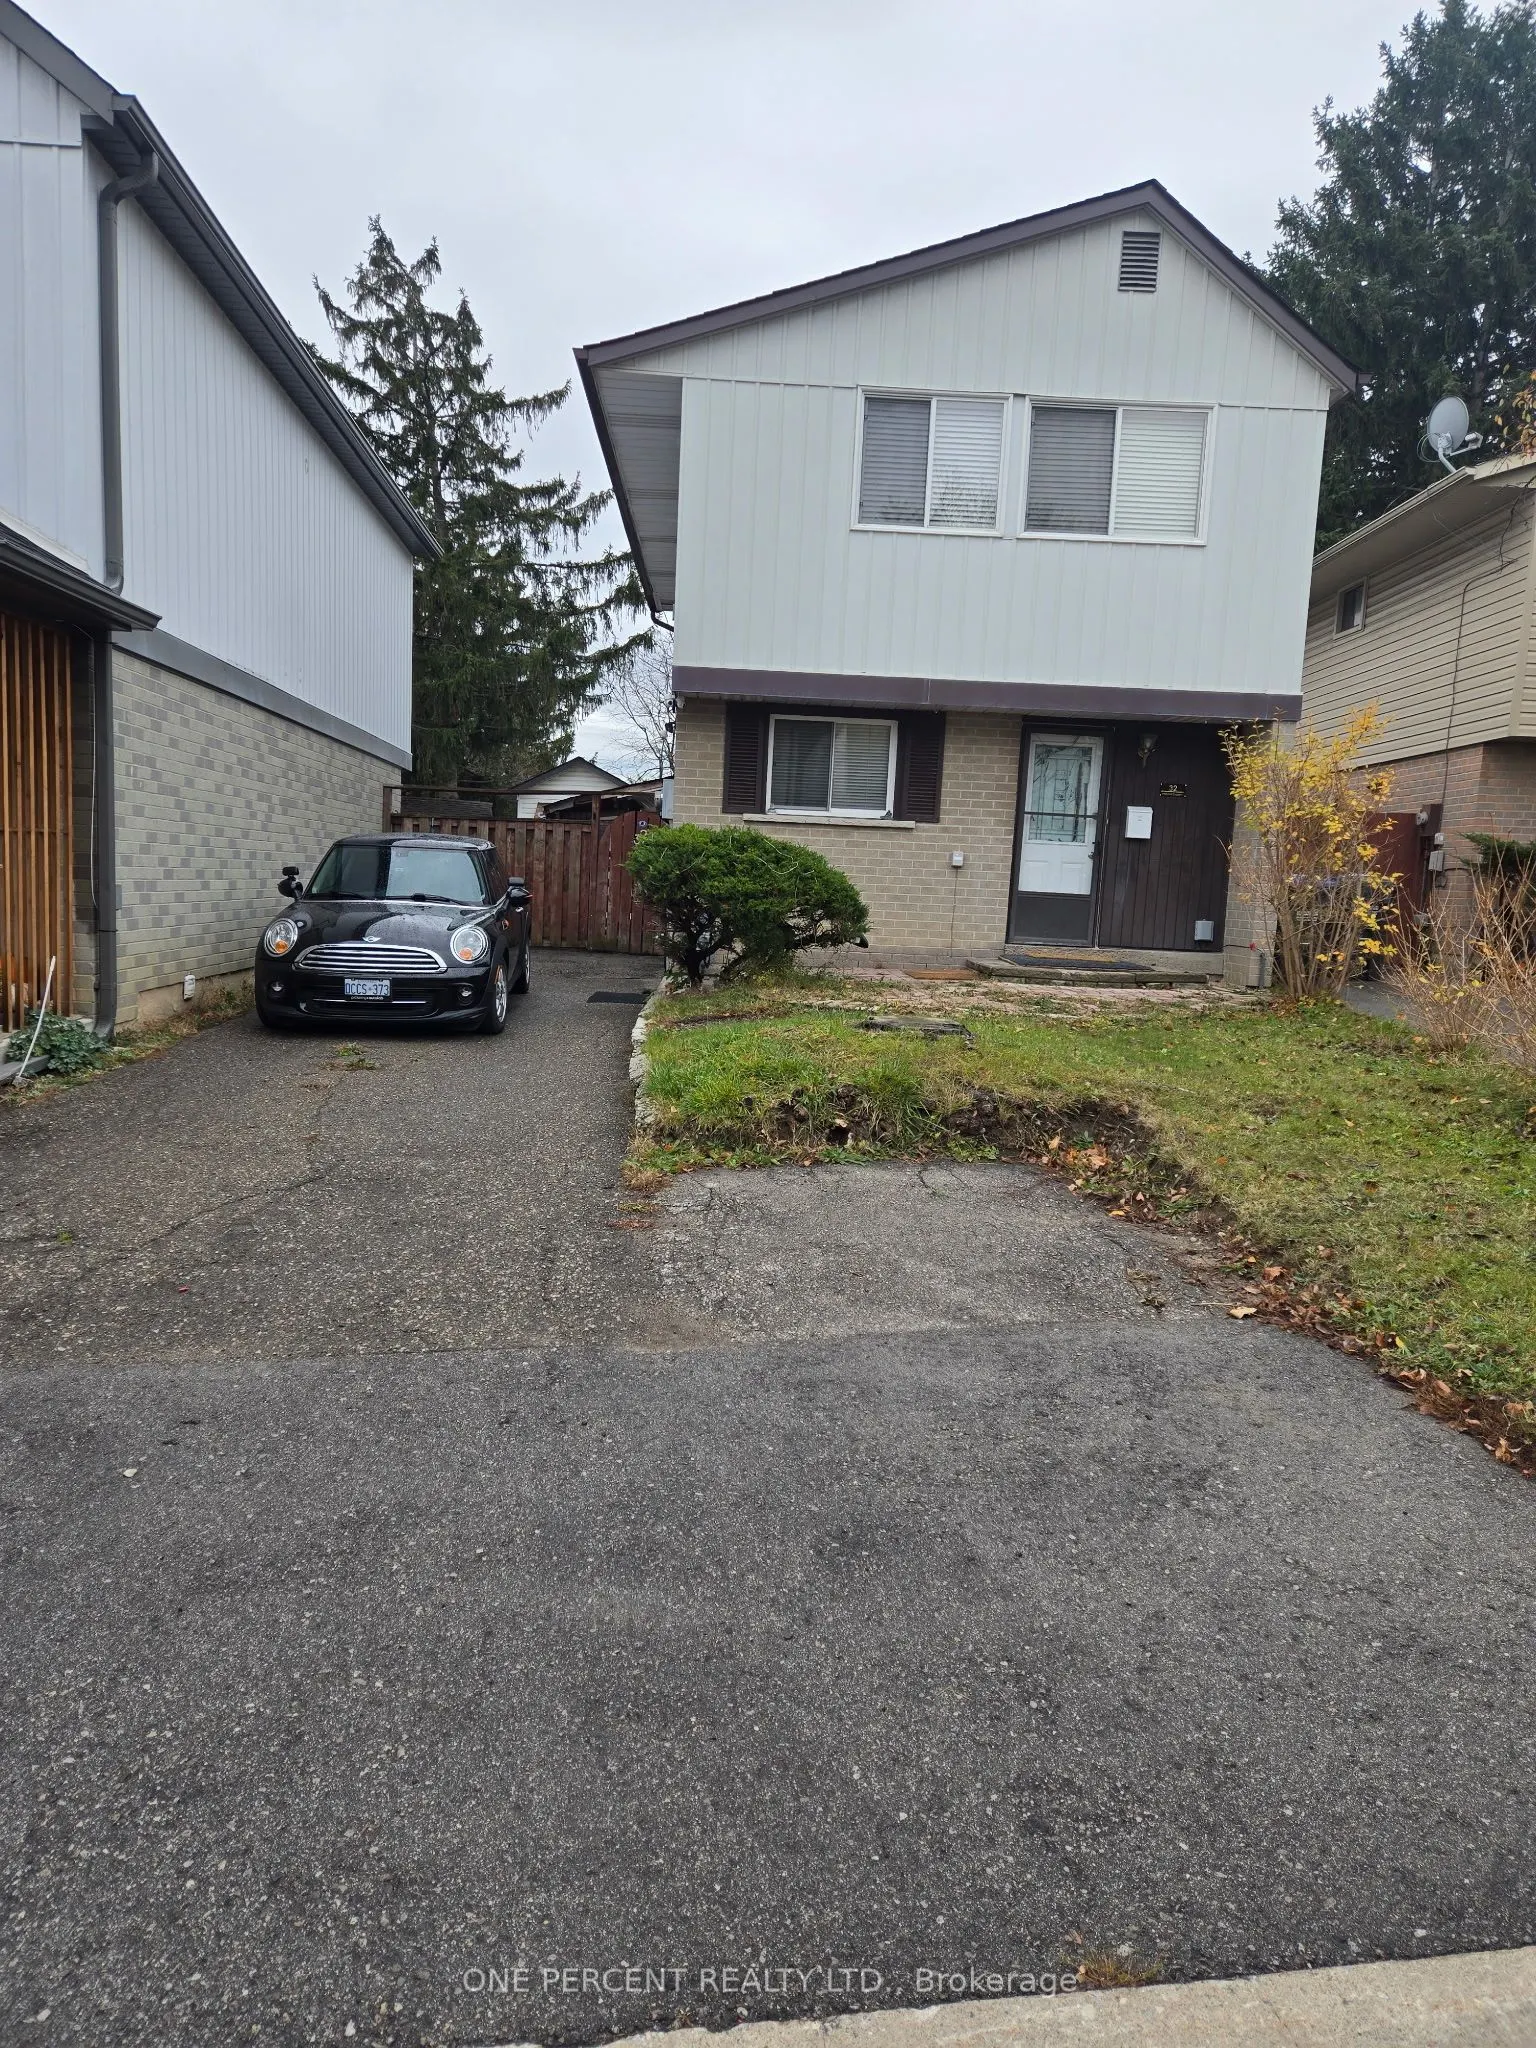
LOCATION, LOCATION, LOCATION! Welcome to this updated three-bedroom, two-storey home in the desirable, family-friendly Central Park neighbourhood of Brampton! Offering cozy family living, modern updates and plenty of potential. An excellent opportunity for first-time home buyers or savvy investors. ...The main floor features a welcoming living and dining area with a gas fireplace, creating a warm and inviting atmosphere. A sliding glass door provides direct access from the living area to the covered patio. The renovated kitchen showcases granite countertops, a stylish backsplash and marble flooring. Upstairs offers three well-sized bedrooms and a beautifully renovated bathroom featuring marble and granite finishes with Schluter waterproofing underlayment. Updated flooring throughout the upper level completes the space. The fully finished walk-up basement offers additional living space with a kitchen featuring countertops, cabinetry and a refrigerator, plus an electrical connection ready for a stove installation. A three-piece bathroom adds convenience for extended family or in-law living. The shared laundry room is conveniently accessible from both levels. Step outside to a fully fenced, private backyard featuring a covered patio and garden shed. With no homes directly behind, enjoy added privacy and a pleasant tree-lined setting. A movable privacy partition along one side of the patio allows the space to be opened up or separated for privacy near the basement walk-up entrance. The basement staircase also features overhead weather protection. Additional highlights include a new roof completed in September 2025, wall-mounted air conditioning, a gas fireplace and potential for additional driveway parking. Ideally located just minutes from Chinguacousy Park, Bramalea City Centre, schools, public transit, recreational facilities and everyday amenities. Don't miss this excellent opportunity in a sought-after Brampton community. Book your private showing today!
Full Property Details
Interior
Bedrooms
3
Bedrooms Plus
0
Total Bedrooms
3
Washrooms
2
Square Footage
1100-1500 sqft
Basement
Finished,Separate Entrance,Walk-Up,Apartment
Heating Source
Electric
Heating Fuel
Baseboard
Air Conditioning
Wall Unit(s)
Family Room
No
Kitchens
1
Kitchens Plus
1
Total Kitchens
2
Fireplace Features
Yes
Bedrooms
3
Bedrooms Plus
0
Total Bedrooms
3
Washrooms
2
Square Footage
1100-1500 sqft
Basement
Finished,Separate Entrance,Walk-Up,Apartment
Heating Source
Electric
Heating Fuel
Baseboard
Air Conditioning
Wall Unit(s)
Family Room
No
Kitchens
1
Kitchens Plus
1
Total Kitchens
2
Fireplace Features
Yes
Exterior
Depth
87.89
Front
32.16
Driveway
Private Double
Lot Size
32 x 87.89 ft
Pool
None
Parking Spaces
4
Total Parking Spaces
4.00
Parking Description
None
Garage Spaces
0
Zoning
RM1(A)
Depth
87.89
Front
32.16
Driveway
Private Double
Lot Size
32 x 87.89 ft
Pool
None
Parking Spaces
4
Total Parking Spaces
4.00
Parking Description
None
Garage Spaces
0
Zoning
RM1(A)
Building Description
Style
2-Storey
Home Type
House
Subtype
Detached
Property Orientation
East
Exterior Finish
Brick,Aluminum Siding
Sewers
Sewer
Water Supply
Municipal
Possession Date
No Data
Style
2-Storey
Home Type
House
Subtype
Detached
Property Orientation
East
Exterior Finish
Brick,Aluminum Siding
Sewers
Sewer
Water Supply
Municipal
Possession Date
No Data
Community
Community
Central Park
Community
Central Park
Taxes & Fees
Taxes
$3,914 /yr
Tax Year
2025
Occupancy
Owner
Taxes
$3,914 /yr
Tax Year
2025
Occupancy
Owner
Room Types
Bathroom
Tile Floor, 3 Pc Bath
Dimensions 6.66 x 6.99 feet
46.55 sqft
Bathroom
Tile Floor, 3 Pc Bath
Dimensions 6.99 x 4.99 feet
34.88 sqft
Bedroom 2
Hardwood Floor, Closet, Large Window
Dimensions 8.76 x 12.01 feet
105.21 sqft
Bedroom 3
Hardwood Floor, Closet, Large Window
Dimensions 8.01 x 12.01 feet
96.2 sqft
Dining Room
Hardwood Floor, Gas Fireplace, Open Concept
Dimensions 12.99 x 8.17 feet
106.13 sqft
Foyer
Tile Floor
Dimensions 6.99 x 9.51 feet
66.47 sqft
Kitchen
Tile Floor, Window
Dimensions 9.51 x 9.51 feet
90.44 sqft
Kitchen
Tile Floor, Open Concept
Dimensions 9.68 x 9.51 feet
92.06 sqft
Living Room
Hardwood Floor, Walk-Out, Overlooks Backyard
Dimensions 17.16 x 10.99 feet
188.59 sqft
Primary Bedroom
Hardwood Floor, His and Hers Closets, Large Window
Dimensions 17.16 x 14.01 feet
240.41 sqft
Recreation
Tile Floor, Walk-Up, Open Concept
Dimensions 16.01 x 13.42 feet
214.85 sqft
Similar Properties(No results)
Mortgage Calculator
Calculate your estimated monthly mortgage payment
Price
$599,900
$
%
%
Monthly payment
By clicking Save, we will calculate your estimated mortgage for all properties using the saved values (down payment percentage, interest rate, and amortization).
The accuracy and applicability of this calculator are not guaranteed.