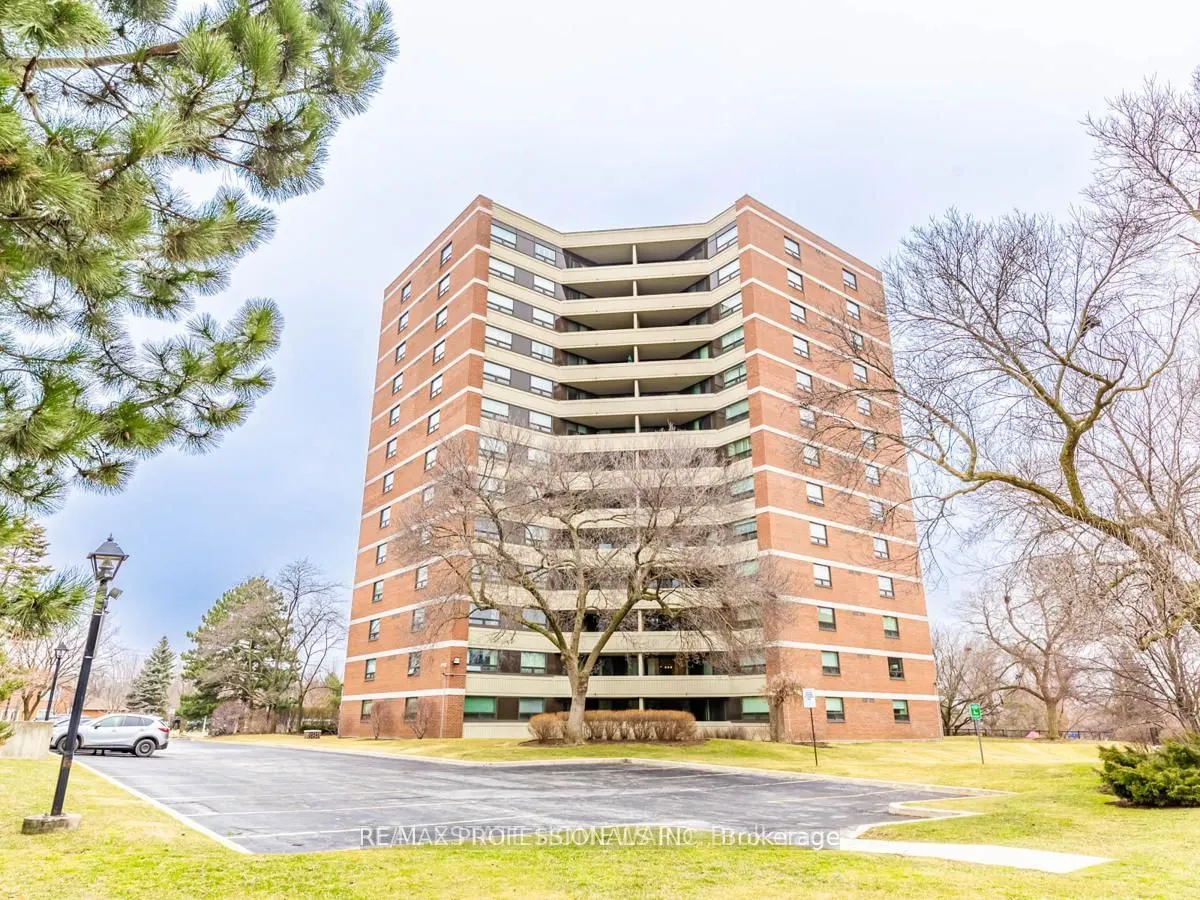
Welcome to comfortable living at 95 La Rose Avenue. Nestled in Etobicoke's established Humber Heights neighbourhood, this bright and spacious suite offers two bedrooms, two bathrooms and over 1,100 square feet of inviting living space with lovely finishes throughout. Generous living and dining areas... open to a covered terrace, perfect for morning coffee or unwinding at the end of the day. The beautifully designed kitchen features quartz countertops and backsplash, stainless steel appliances, lighting beneath the cabinets, a full size pantry and pull out spice storage. The primary bedroom enjoys windows on two sides, a double closet and a four piece ensuite. The second bedroom features a double closet and sliding doors to a balcony. Ensuite laundry, garage parking and a locker add everyday convenience, with all utilities included in the maintenance fees. Building amenities include concierge service, a security guard and security system, gym, sauna, party room, meeting room and visitor parking. Close to neighbourhood shops, bakeries, schools and TTC, with James Gardens, Humber River trails and major highways within easy reach. A wonderful blend of space, comfort and convenience.
Full Property Details
Interior
Bedrooms
2
Total Bedrooms
2
Washrooms
2
Square Footage
1200-1399 sqft
Basement
None
Heating Source
Gas
Heating Fuel
Forced Air
Air Conditioning
Central Air
Family Room
No
Kitchens
1
Total Kitchens
1
Fireplace Features
No
Bedrooms
2
Total Bedrooms
2
Washrooms
2
Square Footage
1200-1399 sqft
Basement
None
Heating Source
Gas
Heating Fuel
Forced Air
Air Conditioning
Central Air
Family Room
No
Kitchens
1
Total Kitchens
1
Fireplace Features
No
Exterior
Parking Spaces
1
Total Parking Spaces
1.00
Garage Spaces
1
Balcony
Terrace
Parking Spaces
1
Total Parking Spaces
1.00
Garage Spaces
1
Balcony
Terrace
Building Description
Style
Apartment
Home Type
Condo
Subtype
Condo Apartment
Property Orientation
North West
Exterior Finish
Other,Brick
Possession Date
No Data
Locker
Owned
Style
Apartment
Home Type
Condo
Subtype
Condo Apartment
Property Orientation
North West
Exterior Finish
Other,Brick
Possession Date
No Data
Locker
Owned
Community
Community
Humber Heights
Community
Humber Heights
Taxes & Fees
Taxes
$2,639 /yr
Tax Year
2026
Occupancy
Vacant
Maintenance Fee
$1,247.62/mo
Cable TV
Included
Central Air Conditioning
Included
Common Elements
Included
Heating
Included
Hydro
Included
Parking
Included
Water
Included
Building Insurance
Included
Taxes
$2,639 /yr
Tax Year
2026
Occupancy
Vacant
Maintenance Fee
$1,247.62/mo
Cable TV
Included
Central Air Conditioning
Included
Common Elements
Included
Heating
Included
Hydro
Included
Parking
Included
Water
Included
Building Insurance
Included
Other
Pets
Yes-with Restrictions
Pets
Yes-with Restrictions
Room Types
Bedroom 2
Broadloom, Double Closet, Sliding Doors
Dimensions 12.5 x 10.2 feet
127.5 sqft
Foyer
Ceramic Floor, Combined w/Laundry, Closet
Dimensions 4 x 2.99 feet
11.96 sqft
Kitchen
Quartz Counter, Stainless Steel Appl, Pantry
Dimensions 19 x 7.74 feet
147.06 sqft
Living Room
Combined w/Dining, Broadloom, W/O To Terrace
Dimensions 23 x 16.5 feet
379.5 sqft
Primary Bedroom
4 Pc Ensuite, Walk-In Closet(s), Double Closet
Dimensions 17.49 x 12.01 feet
210.05 sqft
Similar Properties(No results)
Mortgage Calculator
Calculate your estimated monthly mortgage payment
Price
$499,000
$
%
%
Monthly payment
By clicking Save, we will calculate your estimated mortgage for all properties using the saved values (down payment percentage, interest rate, and amortization).
The accuracy and applicability of this calculator are not guaranteed.