Sign In or Create a Free Account to see full details of this property
Key Facts
Key facts for 35 Linnell Street
Property Type
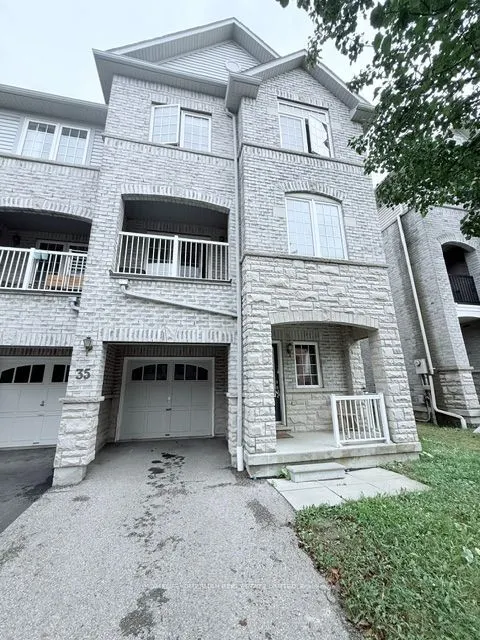
Townhome, 3-Storey
Parking
Attached 1 garage, 3 parking
MLS #
E13856276
Size
1500-2000 sqft
Basement
Unfinished,Partial Basement
Listed on
2026-09-30
Lot size
26 x 42.69
Tax
$5,867.82 /yr
Days on Market
13
Approximate Age
16-30
Maintenance Fee
-
Description
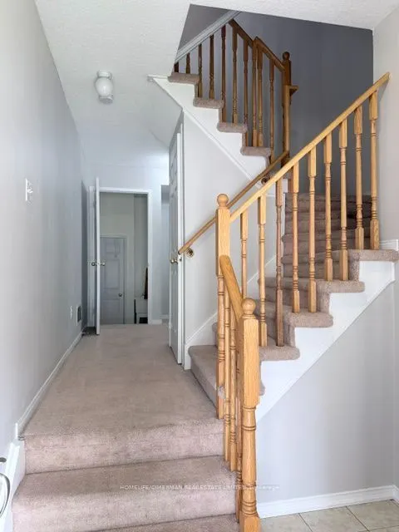
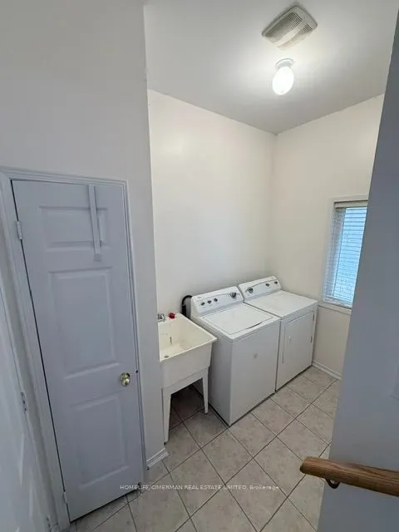
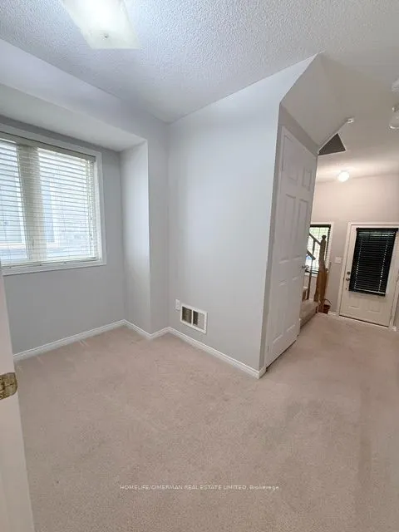
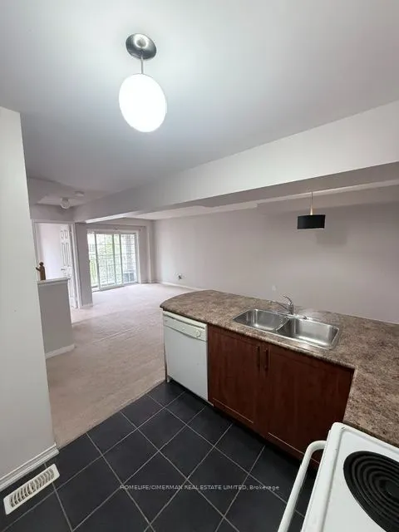
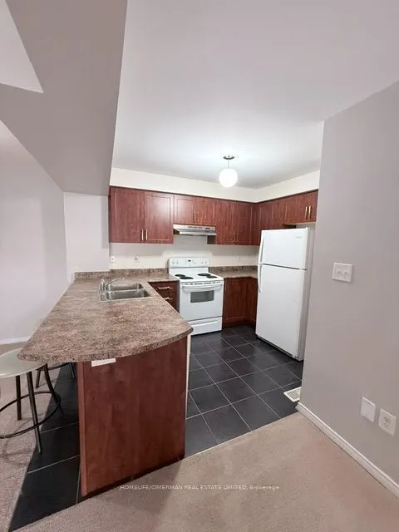
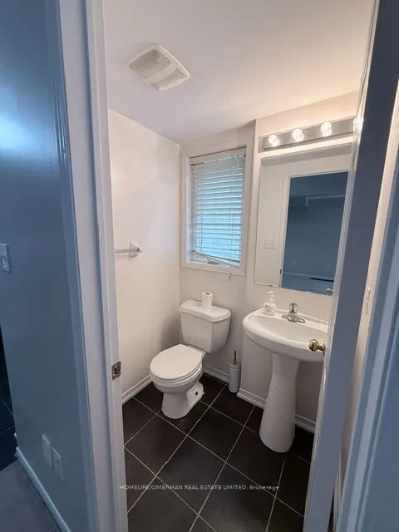
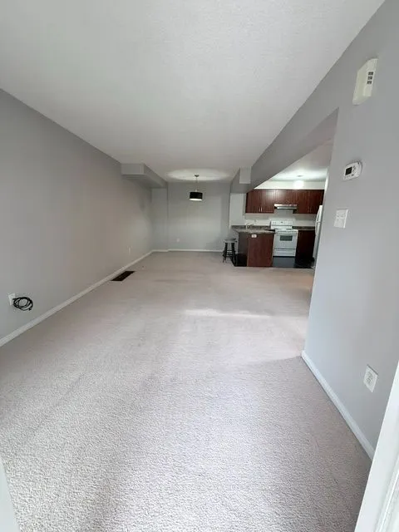
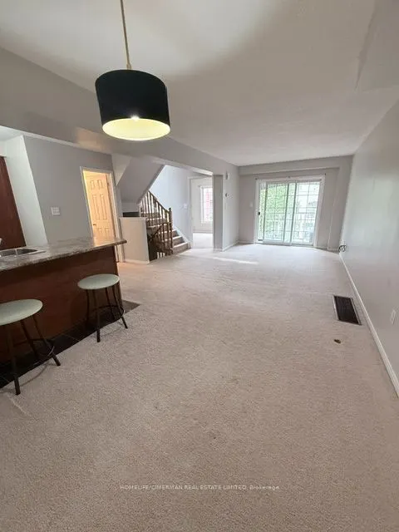
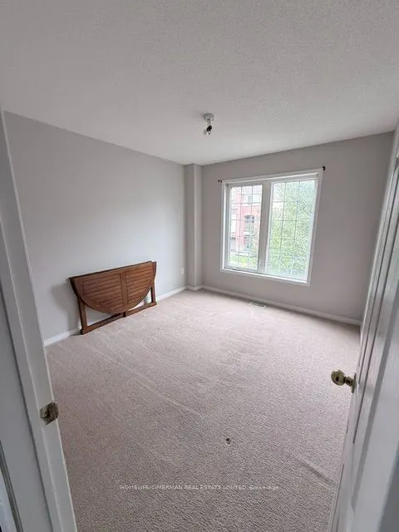
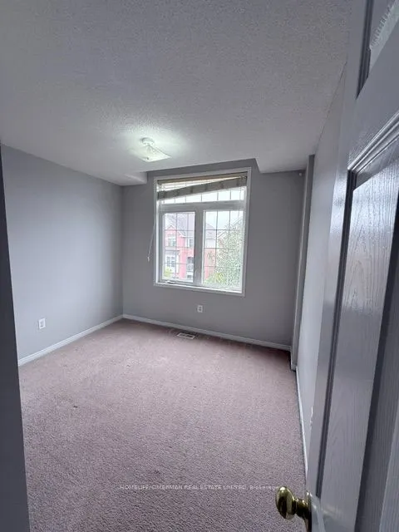
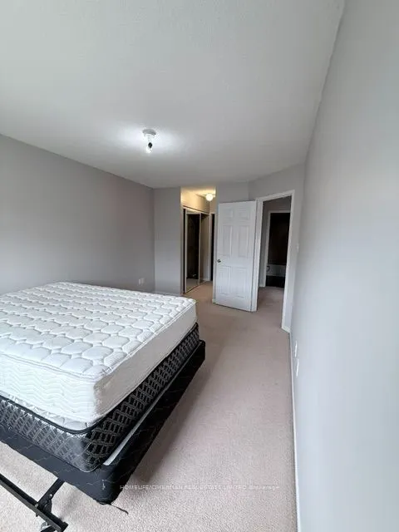
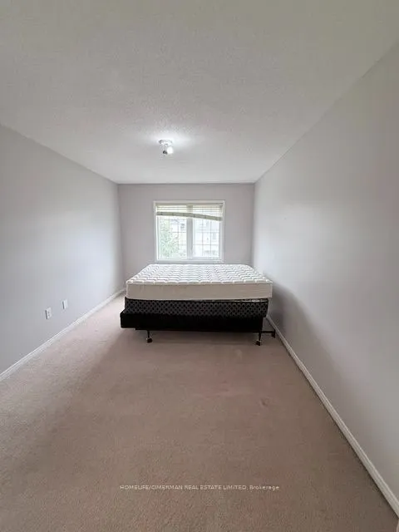
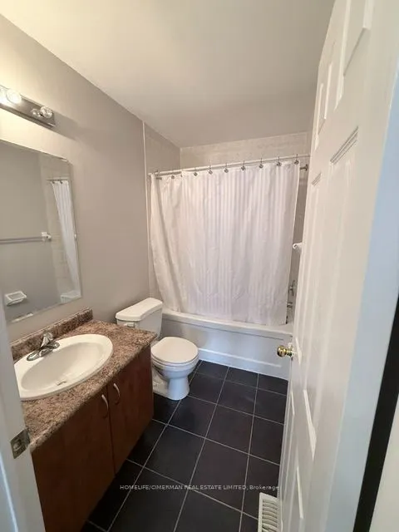
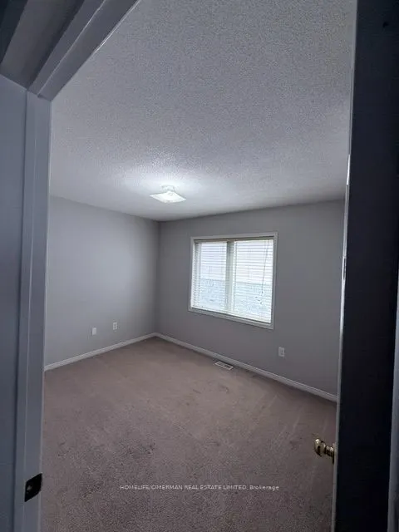
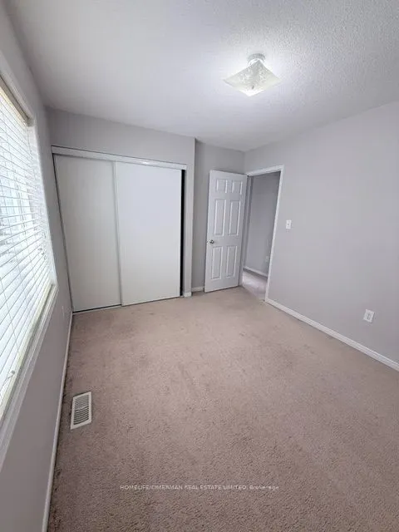
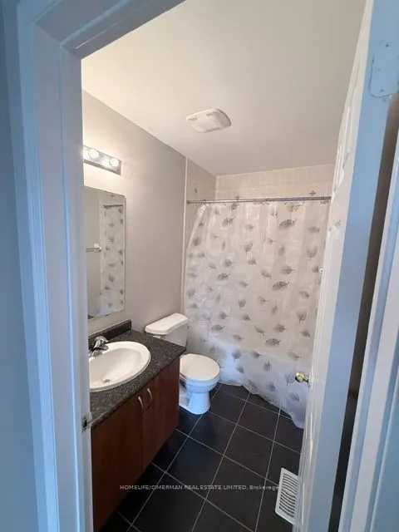
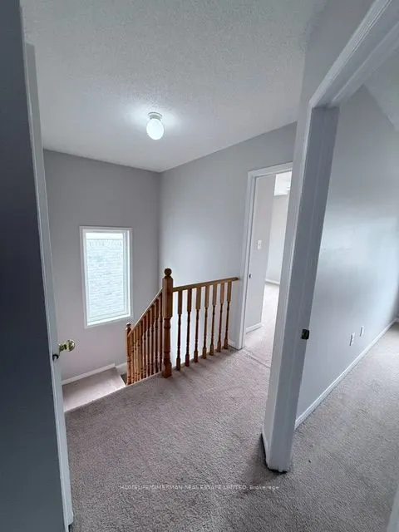
Welcome to 35 Linnell Street. A Well-Maintained, Three-Story, Three-Plus-One Bedroom Townhouse in A Desirable Ajax Neighborhood. Lovingly cared for by its original owner, this home offers a functional layout with comfortable living spaces spread across three levels, providing plenty of room for fam...ilies, entertaining and everyday living. As you enter the home, the first level features a convenient laundry room, direct access to the garage, and access to the lower level, offering excellent functionality and storage. The second level is the heart of the home, featuring a well-appointed kitchen, spacious living and family rooms, a versatile den, and a convenient powder room. Step outside from this level onto the private balcony, the perfect spot to enjoy your morning coffee or unwind at the end of the day. The third level offers a comfortable private retreat, featuring a spacious primary bedroom with walk-in closet and ensuite bathroom, along with two additional bedrooms and a full bathroom. The three-plus-one bedroom layout provides flexibility for a home office, guest space or additional living needs. Pride of ownership is evident throughout this home, which has been well maintained and thoughtfully looked after by one owner. Ideally situated close to elementary and high schools, shopping, grocery stores and everyday amenities, with convenient access to the 401 for commuters. A wonderful opportunity to own a spacious, well- cared-for townhouse in a convenient and family-friendly Ajax location.
Full Property Details
Interior
Bedrooms
3
Bedrooms Plus
1
Total Bedrooms
4
Washrooms
3
Square Footage
1500-2000 sqft
Basement
Unfinished,Partial Basement
Heating Source
Gas
Heating Fuel
Forced Air
Air Conditioning
Central Air
Family Room
Yes
Kitchens
1
Total Kitchens
1
Fireplace Features
No
Bedrooms
3
Bedrooms Plus
1
Total Bedrooms
4
Washrooms
3
Square Footage
1500-2000 sqft
Basement
Unfinished,Partial Basement
Heating Source
Gas
Heating Fuel
Forced Air
Air Conditioning
Central Air
Family Room
Yes
Kitchens
1
Total Kitchens
1
Fireplace Features
No
Exterior
Depth
42.69
Front
26.44
Driveway
Available
Lot Size
26 x 42.69 ft
Pool
None
Parking Spaces
3
Total Parking Spaces
3.00
Parking Description
Attached
Garage Spaces
1
Depth
42.69
Front
26.44
Driveway
Available
Lot Size
26 x 42.69 ft
Pool
None
Parking Spaces
3
Total Parking Spaces
3.00
Parking Description
Attached
Garage Spaces
1
Building Description
Style
3-Storey
Home Type
Townhome
Subtype
Att/Row/Townhouse
Year Built
16-30
Property Orientation
East
Exterior Finish
Brick,Stone
Sewers
Sewer
Water Supply
Municipal
Possession Date
10/30/2026
Style
3-Storey
Home Type
Townhome
Subtype
Att/Row/Townhouse
Year Built
16-30
Property Orientation
East
Exterior Finish
Brick,Stone
Sewers
Sewer
Water Supply
Municipal
Possession Date
10/30/2026
Community
Community
Central East
Community
Central East
Taxes & Fees
Taxes
$5,867.82 /yr
Tax Year
2026
Occupancy
Vacant
Taxes
$5,867.82 /yr
Tax Year
2026
Occupancy
Vacant
Room Types
Bedroom 2
-
Dimensions 10.01 x 8.99 feet
89.99 sqft
Bedroom 3
-
Dimensions 10.99 x 8.99 feet
98.8 sqft
Den
-
Dimensions 9.81 x 10.99 feet
107.81 sqft
Dining Room
Combined w/Family
Dimensions 20.01 x 10.01 feet
200.3 sqft
Family Room
Broadloom, Combined w/Dining
Dimensions 14.11 x 8.66 feet
122.19 sqft
Kitchen
Breakfast Bar
Dimensions 9.81 x 8.01 feet
78.58 sqft
Primary Bedroom
Walk-In Closet(s), Ensuite Bath
Dimensions 14.99 x 10.01 feet
150.05 sqft
Similar Properties(No results)
Mortgage Calculator
Calculate your estimated monthly mortgage payment
Price
$749,999
$
%
%
Total cost of mortgage
$0
Monthly payment
By clicking Save, we will calculate your estimated mortgage for all properties using the saved values (down payment percentage, interest rate, and amortization).
The accuracy and applicability of this calculator are not guaranteed.