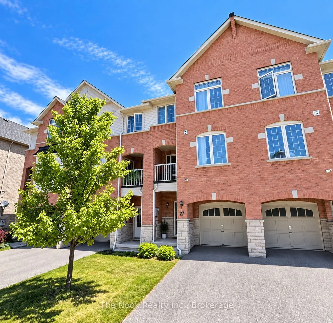
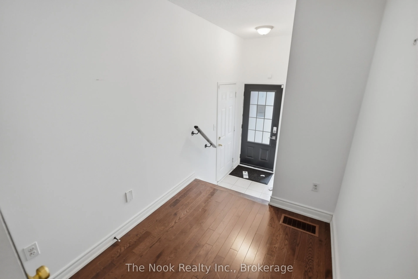
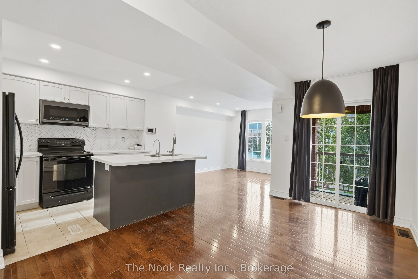
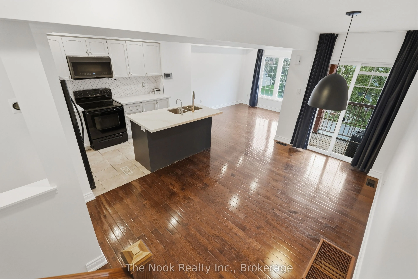
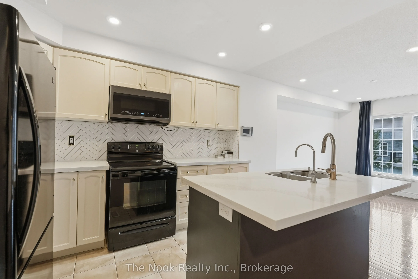
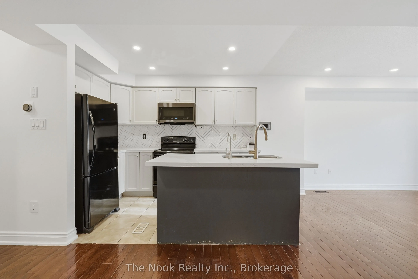
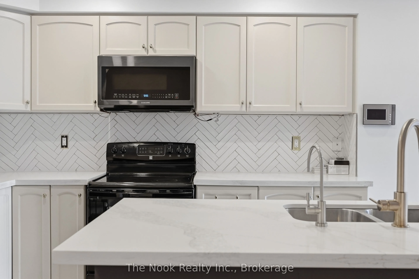
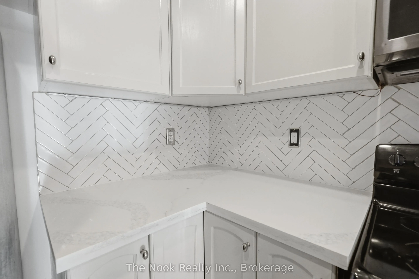
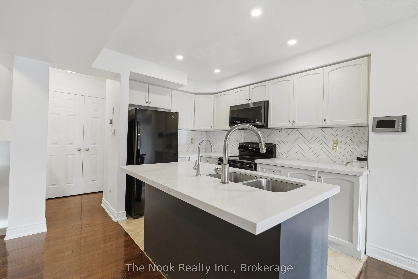
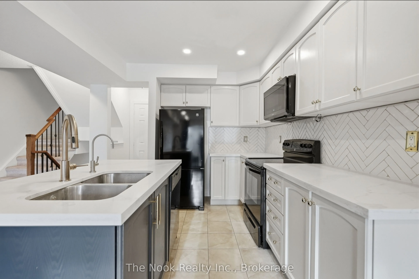
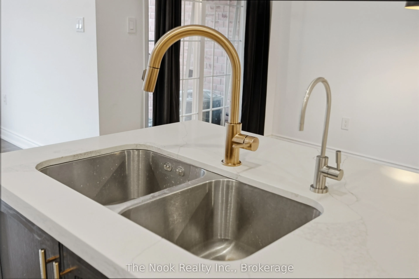
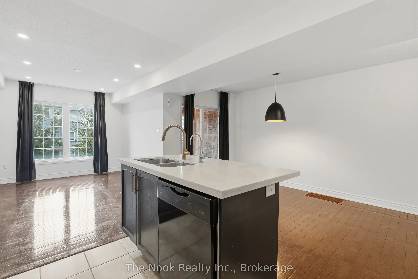
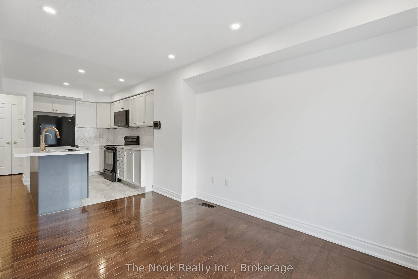
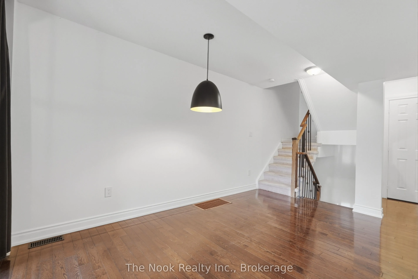
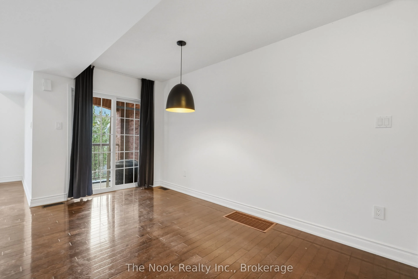
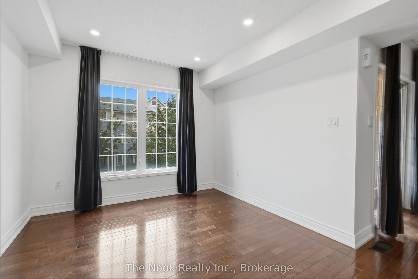
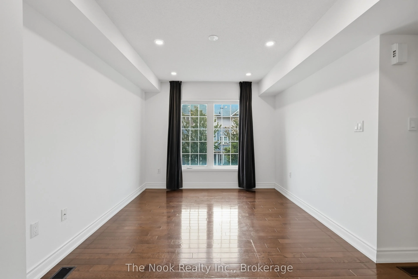
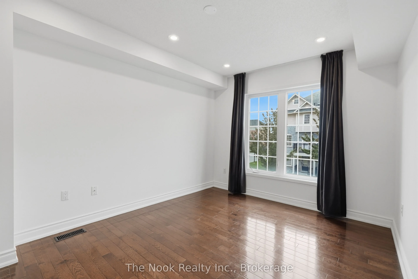
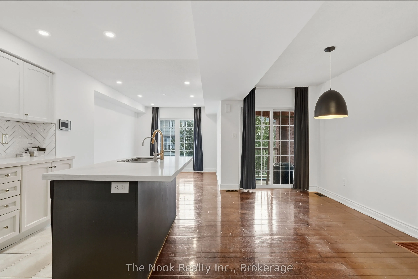
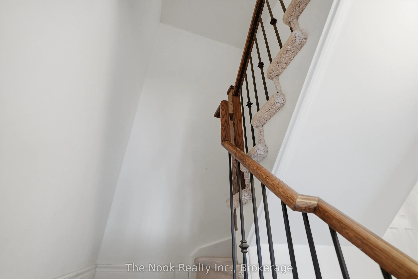
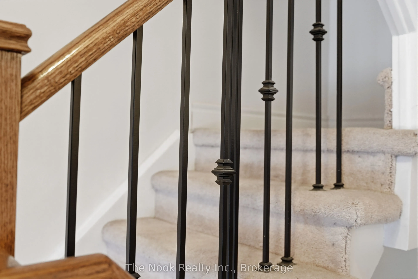
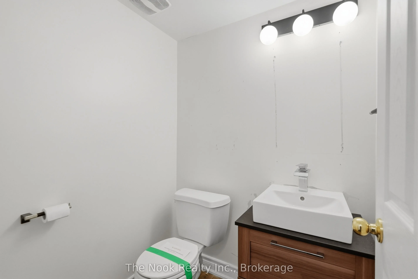
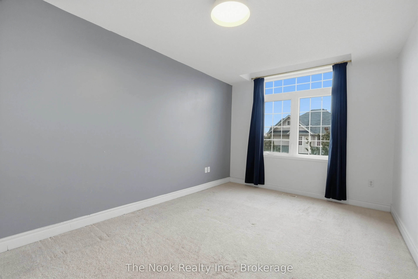
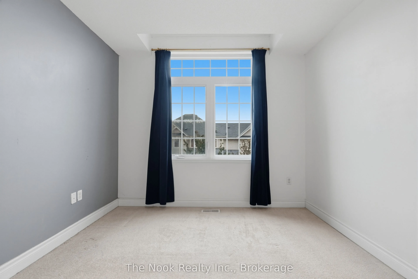
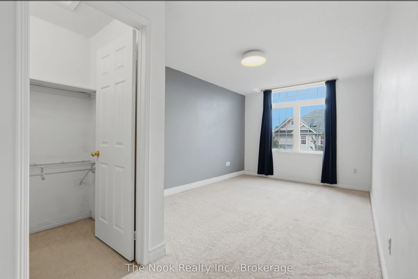
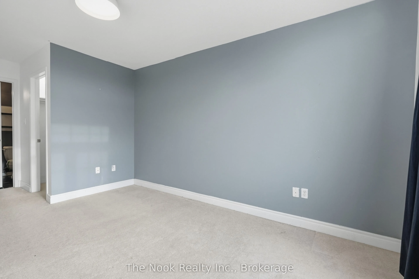
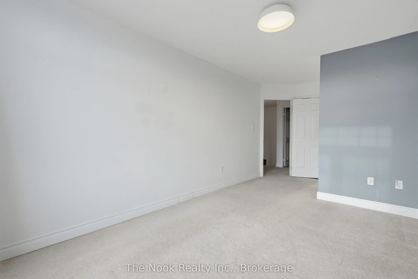
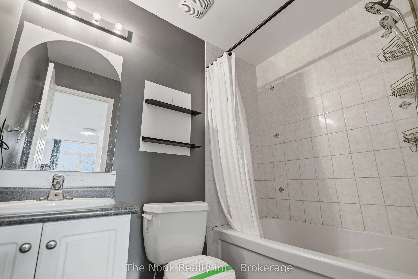
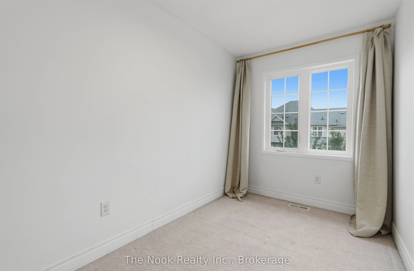
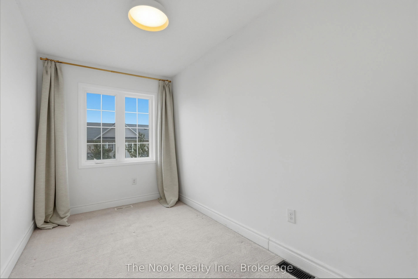
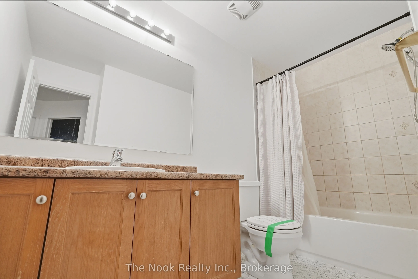
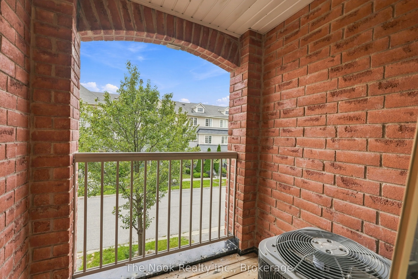
Fully Freehold With No Maintenance Fees, This Ajax Townhouse Delivers A Layout That Feels Bigger, Brighter And More Functional Than You Might Expect. An Extra-Deep Garage Offers Comfortable Parking Plus Additional Storage, With Direct Access Into The Main-Level Foyer. Up One Level, The Home Opens In...to A Big, Bright Living Space Designed Around An Open-Concept Kitchen, Dining And Living Area. The Upgraded Kitchen Features A Centre Island With Plenty Of Room To Gather, While The Adjoining Living And Dining Space Walks Out To A Private Balcony. A Convenient 2-Piece Powder Room Is Tucked Just Off The Main Living Area. Upstairs, The Layout Gets Even Better. Two Bedrooms Are Joined By A Bonus Media Loft At The Upper Landing, Creating A Flexible Extra Space For A Home Office. The Primary Bedroom Has Its Own Dedicated Ensuite, While A Second Full Bathroom Serves The Rest Of The Level. Three Bathrooms In A Home This Size Is A Serious Bonus. Set In A Sought-After Ajax Location Close To Everyday Amenities, Schools, Parks, Shopping And Commuter Routes. A Fantastic Opportunity For First-Time Buyers, Downsizers Or Anyone Looking For The Ease Of Townhouse Living Without Condo Fees.
Full Property Details
Interior
Bedrooms
2
Total Bedrooms
2
Washrooms
3
Square Footage
1100-1500 sqft
Basement
Unfinished
Heating Source
Gas
Heating Fuel
Forced Air
Air Conditioning
Central Air
Family Room
No
Kitchens
1
Total Kitchens
1
Fireplace Features
No
Bedrooms
2
Total Bedrooms
2
Washrooms
3
Square Footage
1100-1500 sqft
Basement
Unfinished
Heating Source
Gas
Heating Fuel
Forced Air
Air Conditioning
Central Air
Family Room
No
Kitchens
1
Total Kitchens
1
Fireplace Features
No
Exterior
Depth
4.69
Front
18.06
Lot Size
18 x 4.69 ft
Pool
None
Parking Spaces
3
Total Parking Spaces
3.00
Parking Description
Attached
Garage Spaces
1
Depth
4.69
Front
18.06
Lot Size
18 x 4.69 ft
Pool
None
Parking Spaces
3
Total Parking Spaces
3.00
Parking Description
Attached
Garage Spaces
1
Building Description
Style
3-Storey
Home Type
Townhome
Subtype
Att/Row/Townhouse
Property Orientation
East
Exterior Finish
Brick,Stone
Sewers
Sewer
Water Supply
Municipal
Possession Date
No Data
Style
3-Storey
Home Type
Townhome
Subtype
Att/Row/Townhouse
Property Orientation
East
Exterior Finish
Brick,Stone
Sewers
Sewer
Water Supply
Municipal
Possession Date
No Data
Community
Community
Central East
Community
Central East
Taxes & Fees
Taxes
$4,261 /yr
Tax Year
2025
Occupancy
Vacant
Taxes
$4,261 /yr
Tax Year
2025
Occupancy
Vacant
Similar Properties(No results)
Mortgage Calculator
Calculate your estimated monthly mortgage payment
Price
$614,900
$
%
%
Total cost of mortgage
$0
Monthly payment
By clicking Save, we will calculate your estimated mortgage for all properties using the saved values (down payment percentage, interest rate, and amortization).
The accuracy and applicability of this calculator are not guaranteed.