Sign In or Create a Free Account to see full details of this property
Key Facts
Key facts for 12 Bunting Court
Property Type
House, 2-Storey
Parking
Attached 5 garage, 8 parking
MLS #
E13775154
Size
3000-3500 sqft
Basement
Finished,Walk-Out
Listed on
2026-09-11
Lot size
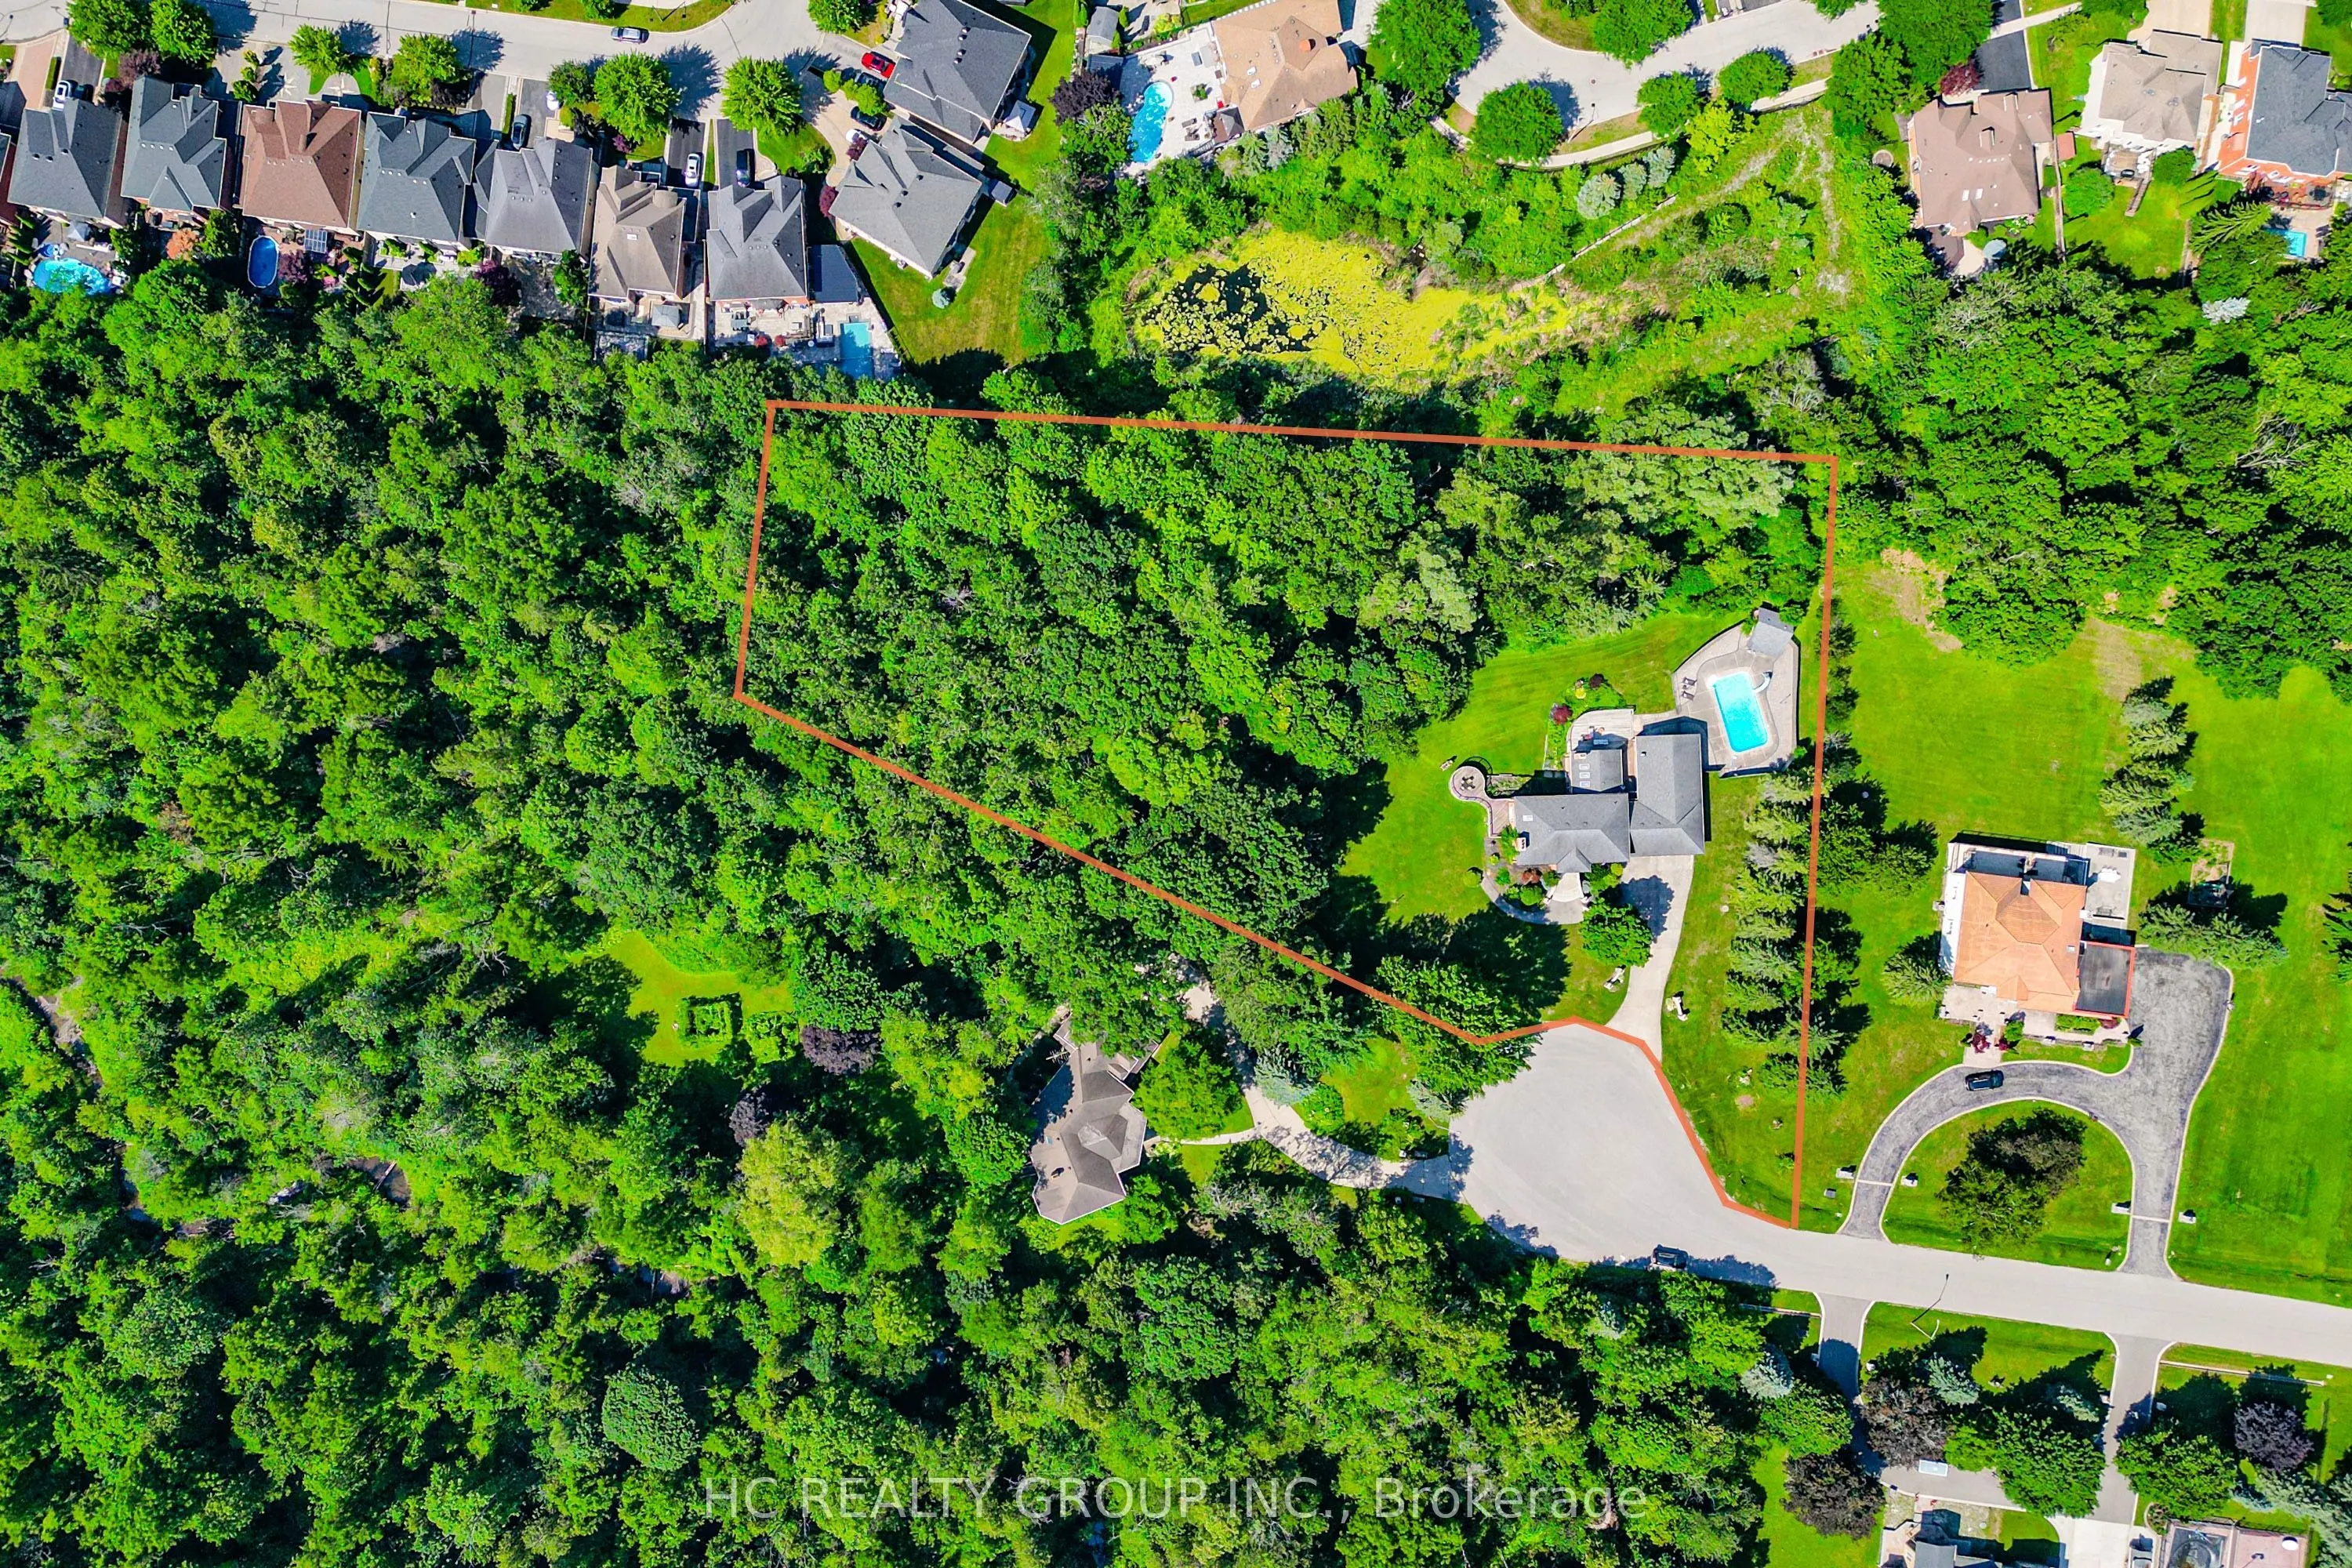
185 x 360.2
Tax
$18,750 /yr
Days on Market
32
Approximate Age
-
Maintenance Fee
-
Description
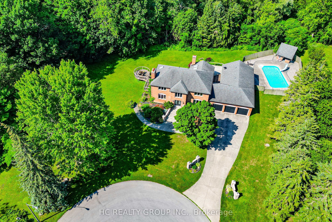
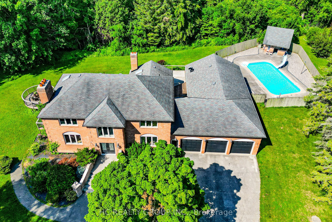
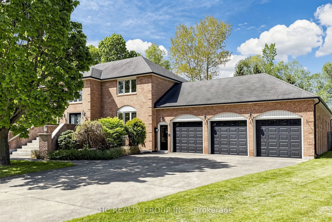
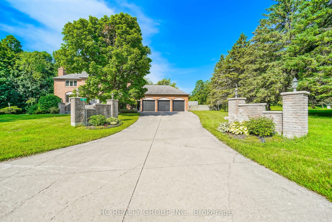
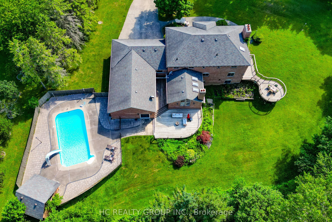
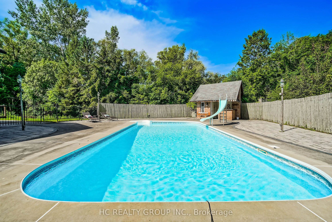
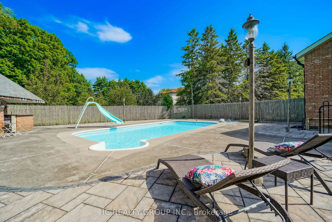
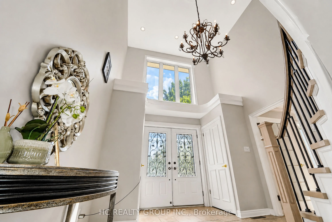
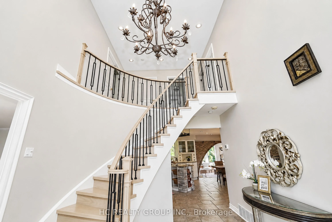
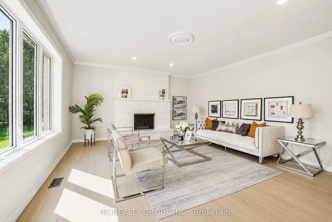
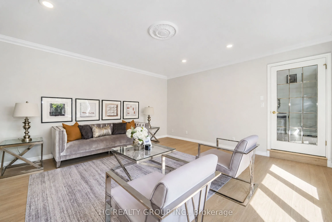
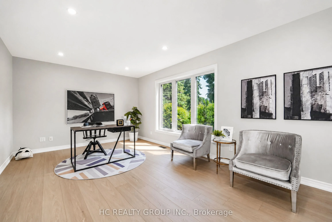
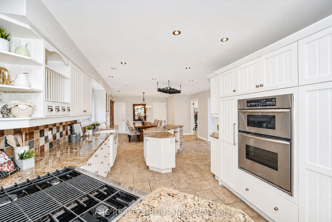
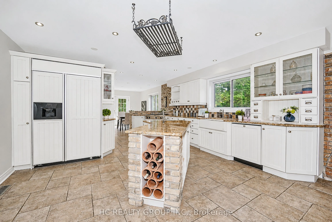
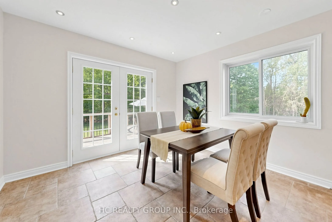
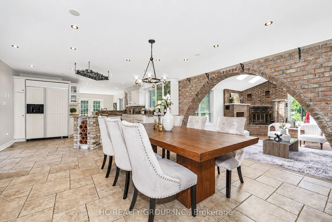
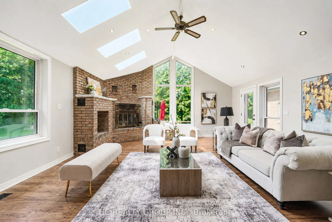
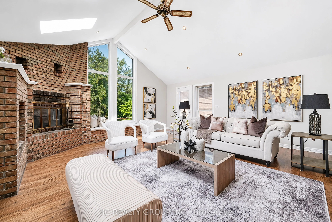
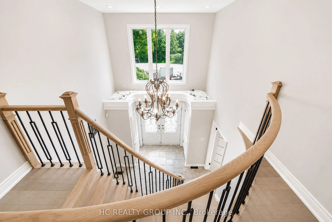
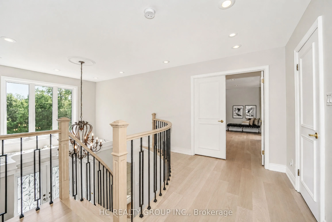
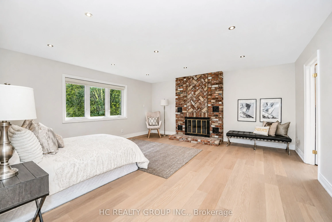
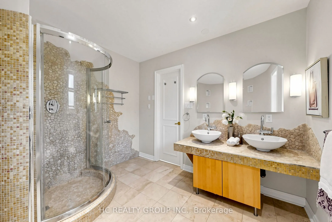
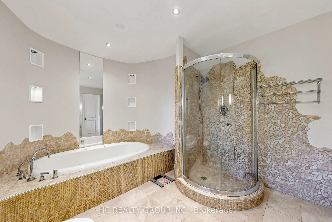
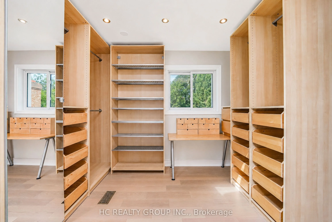
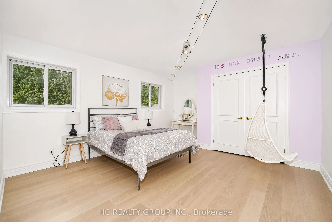
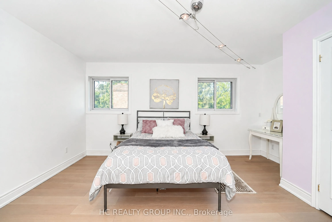
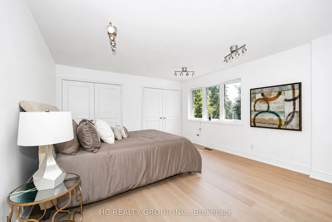
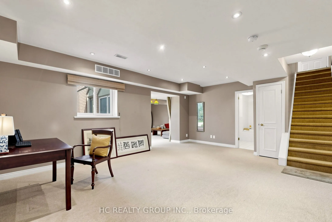
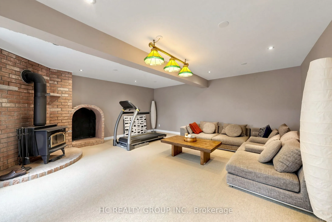
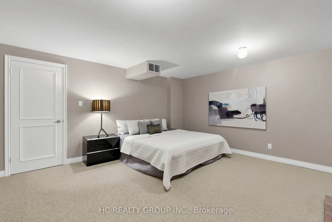
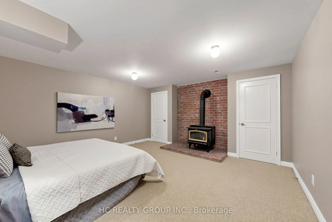
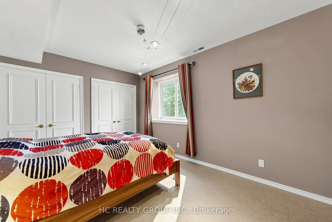
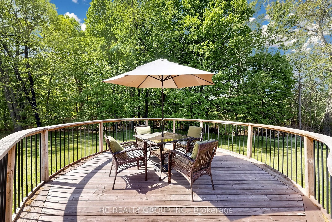
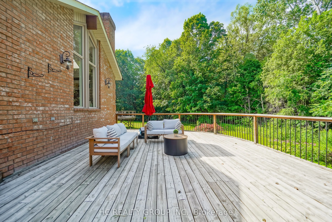
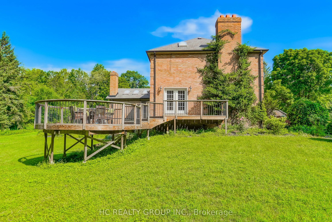
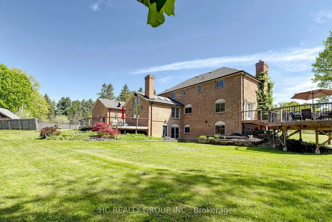
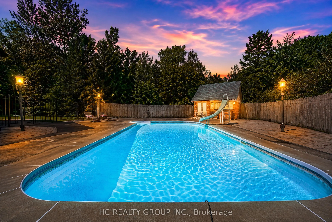
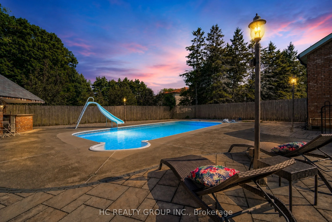
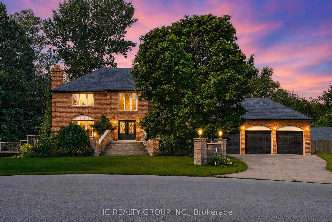
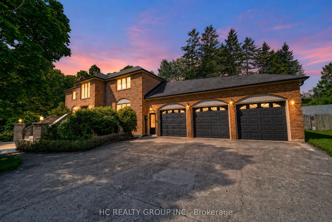
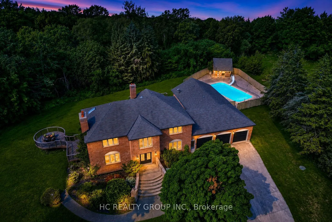
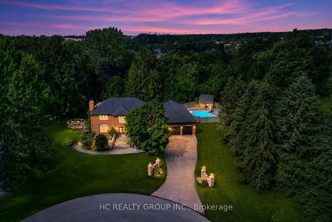
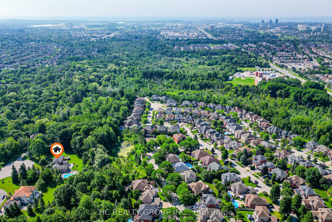
A rare opportunity to enjoy estate-style living in one of Ajax's most private natural settings. Situated on an impressive 2.15-acre lot surrounded by ravine and protected conservation woodlands, this spacious home offers an exceptional combination of privacy, nature, space, and convenience.Featuring... over 4,600 sq. ft. of finished living space, the home offers a bright and functional layout with generously sized rooms throughout. The main floor features spacious living and family rooms, with 3 skylights in the family room bringing in an abundance of natural light. A separate main-floor office provides excellent flexibility and can also serve as an additional bedroom, ideal for guests, extended family, or those working from home.Upgraded flooring extends throughout the main and second floors. Upstairs, generously sized bedrooms provide comfortable living space, while the primary bedroom features a walk-in closet and a relaxing ensuite complete with heated flooring and a jet-powered Jacuzzi tub.The fully finished walkout basement adds even more versatile living space, featuring two additional bedrooms, a kitchen, and a generous living area with direct access to the backyard-an ideal setup for a large or multi-generational family.Step outside to your own private backyard retreat, complete with a large in-ground swimming pool, two spacious entertaining decks, beautifully maintained grounds, and plenty of room to relax, entertain, and enjoy the surrounding nature.Despite its peaceful and private setting, the property is conveniently located just minutes from Highways 401 and 407, GO Transit, shopping, dining, schools, recreation facilities, and everyday amenities. A truly special property offering the space and tranquility of estate living without sacrificing everyday convenience.
Full Property Details
Interior
Bedrooms
3
Bedrooms Plus
3
Total Bedrooms
6
Washrooms
4
Square Footage
3000-3500 sqft
Basement
Finished,Walk-Out
Heating Source
Gas
Heating Fuel
Forced Air
Air Conditioning
Central Air
Family Room
Yes
Kitchens
1
Kitchens Plus
1
Total Kitchens
2
Fireplace Features
Yes
Bedrooms
3
Bedrooms Plus
3
Total Bedrooms
6
Washrooms
4
Square Footage
3000-3500 sqft
Basement
Finished,Walk-Out
Heating Source
Gas
Heating Fuel
Forced Air
Air Conditioning
Central Air
Family Room
Yes
Kitchens
1
Kitchens Plus
1
Total Kitchens
2
Fireplace Features
Yes
Exterior
Depth
360.2
Front
184.51
Acreage
2-4.99
Driveway
Private
Lot Size
185 x 360.2 ft
Pool
Inground
Waterfront
None
Parking Spaces
8
Total Parking Spaces
13.00
Parking Description
Attached
Garage Spaces
5
Zoning
Residential
Depth
360.2
Front
184.51
Acreage
2-4.99
Driveway
Private
Lot Size
185 x 360.2 ft
Pool
Inground
Waterfront
None
Parking Spaces
8
Total Parking Spaces
13.00
Parking Description
Attached
Garage Spaces
5
Zoning
Residential
Building Description
Style
2-Storey
Home Type
House
Subtype
Detached
Property Orientation
West
Exterior Finish
Brick
Sewers
Septic
Water Supply
Municipal
Possession Date
No Data
Style
2-Storey
Home Type
House
Subtype
Detached
Property Orientation
West
Exterior Finish
Brick
Sewers
Septic
Water Supply
Municipal
Possession Date
No Data
Community
Community
Central West
Community
Central West
Taxes & Fees
Taxes
$18,750 /yr
Tax Year
2025
Occupancy
Owner
Taxes
$18,750 /yr
Tax Year
2025
Occupancy
Owner
Room Types
Bedroom
-
Dimensions 14.63 x 10.73 feet
156.98 sqft
Bedroom 2
-
Dimensions 15.22 x 13.32 feet
202.73 sqft
Bedroom 3
-
Dimensions 12.93 x 13.32 feet
172.23 sqft
Bedroom 4
-
Dimensions 18.41 x 18.01 feet
331.56 sqft
Bedroom 5
-
Dimensions 15.12 x 14.93 feet
225.74 sqft
Breakfast
-
Dimensions 11.22 x 11.02 feet
123.64 sqft
Dining Room
-
Dimensions 12.43 x 12.01 feet
149.28 sqft
Family Room
-
Dimensions 19.82 x 18.9 feet
374.6 sqft
Kitchen
-
Dimensions 17.62 x 16.44 feet
289.67 sqft
Library
-
Dimensions 17.62 x 11.42 feet
201.22 sqft
Living Room
-
Dimensions 17.42 x 15.45 feet
269.14 sqft
Primary Bedroom
-
Dimensions 17.42 x 16.93 feet
294.92 sqft
Similar Properties(No results)
Mortgage Calculator
Calculate your estimated monthly mortgage payment
Price
$2,399,000
$
%
%
Total cost of mortgage
$0
Monthly payment
By clicking Save, we will calculate your estimated mortgage for all properties using the saved values (down payment percentage, interest rate, and amortization).
The accuracy and applicability of this calculator are not guaranteed.