Sign In or Create a Free Account to see full details of this property
Key Facts
Key facts for 45 Tams Drive
Property Type
Townhome, 2-Storey
Parking
Attached 1 garage, 4 parking
MLS #
E12273157
Size
1100-1500 sqft
Basement
Full,Unfinished
Listed on
2025-07-09
Lot size
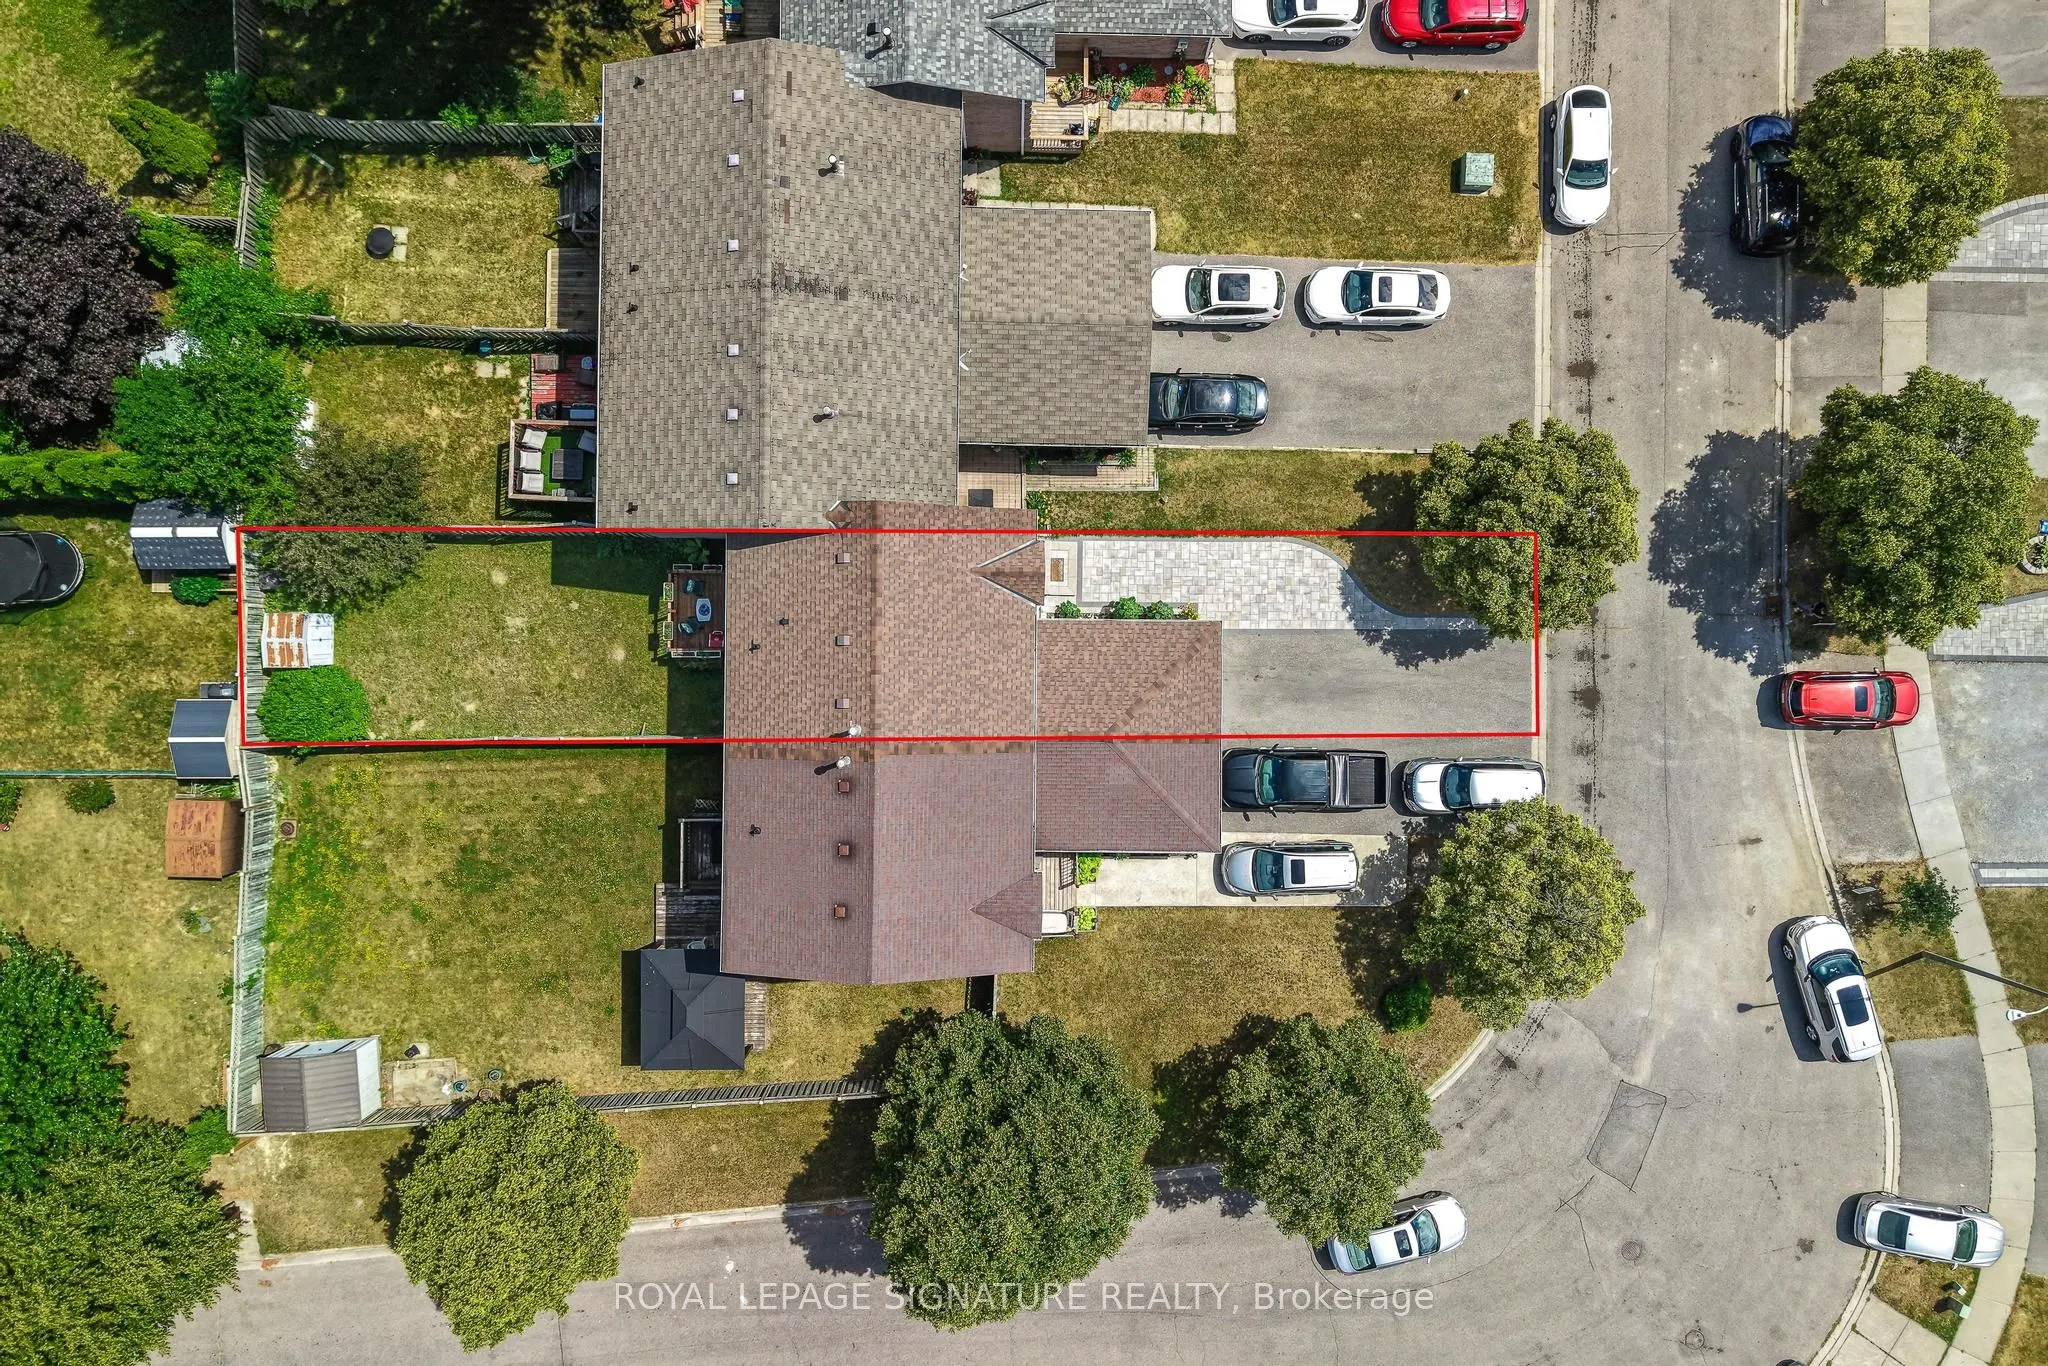
22 x 128.87
Tax
$4,485.41 /yr
Days on Market
15
Approximate Age
31-50
Maintenance Fee
-
Description
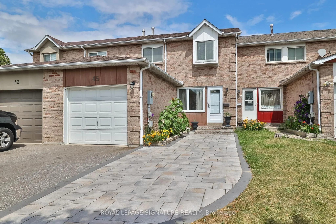
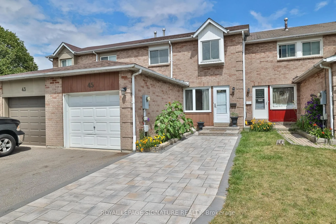
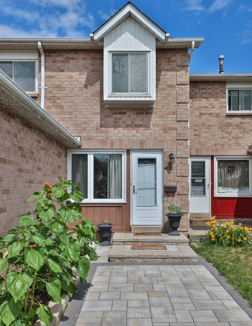
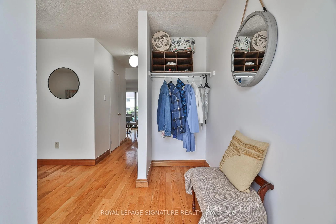
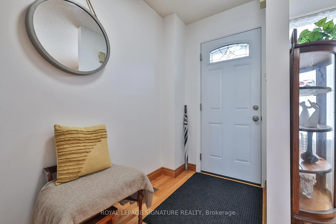
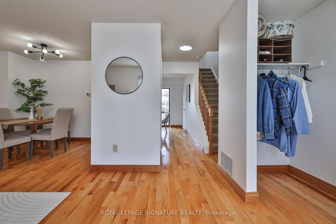
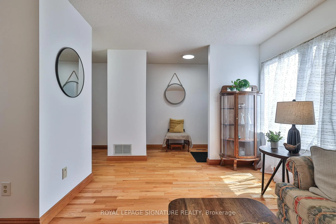
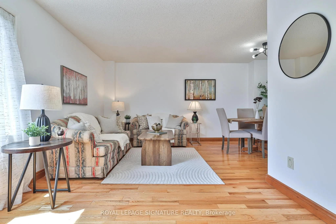
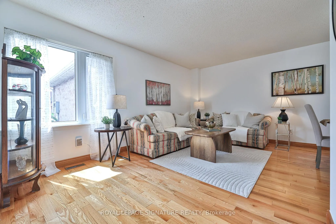
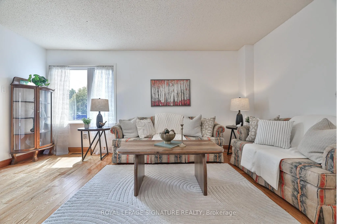
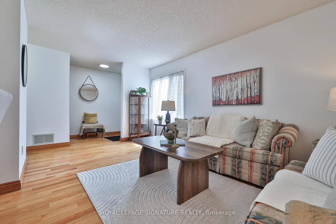
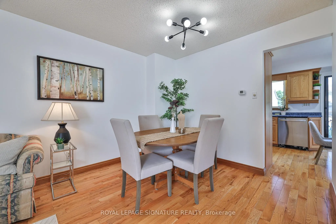
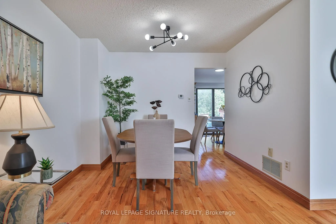
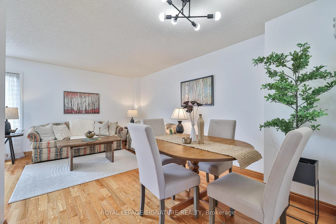
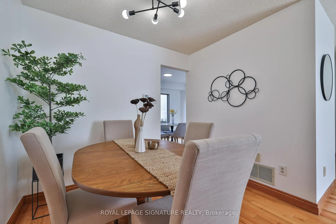
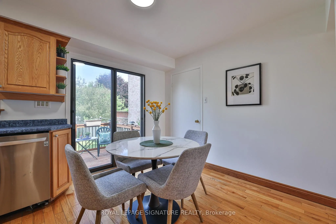
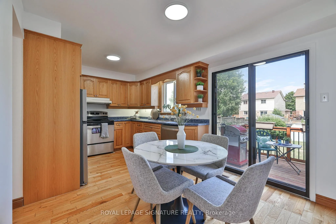
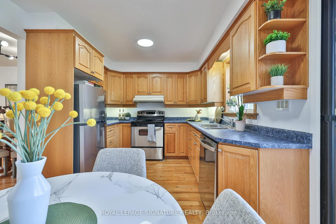
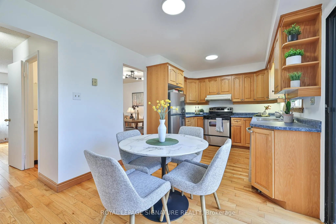
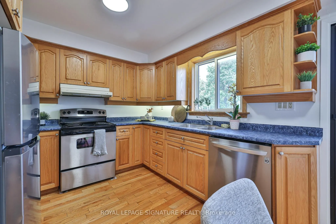
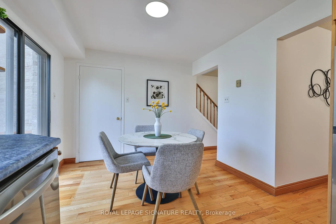
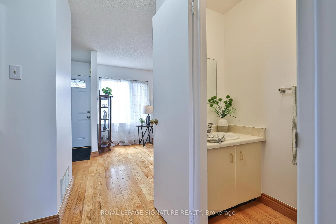
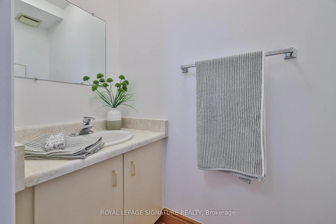
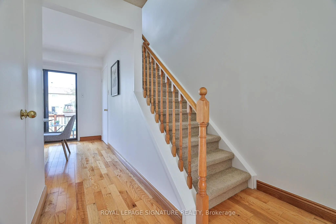
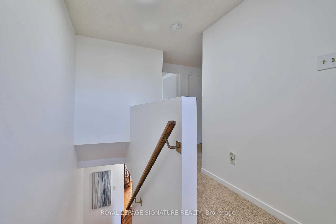
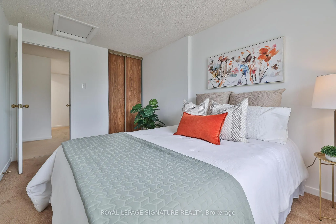
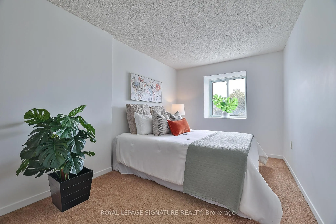
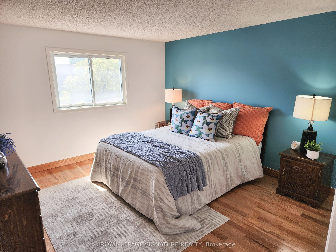
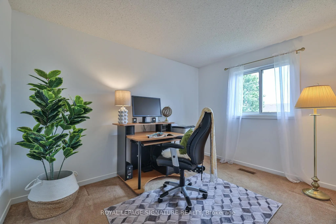
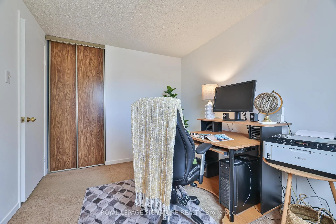
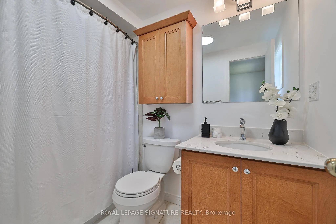
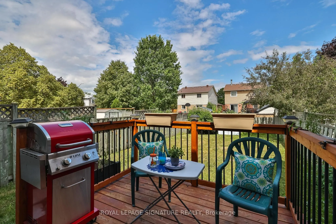
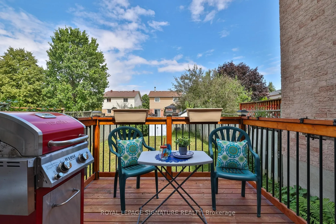
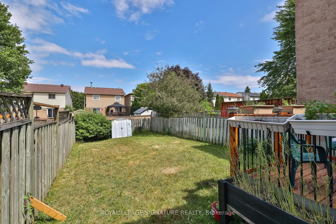
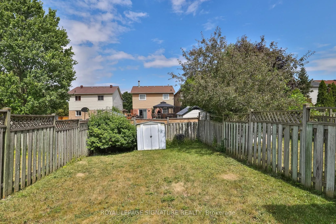
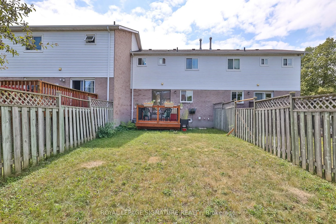
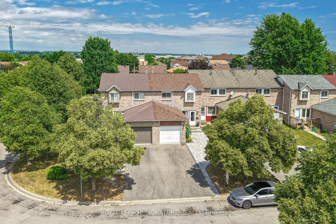
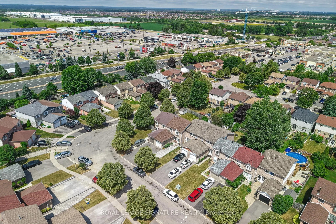
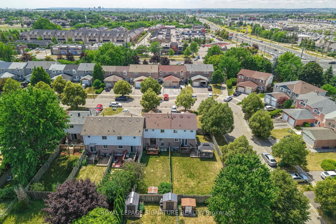
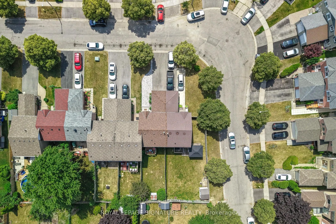
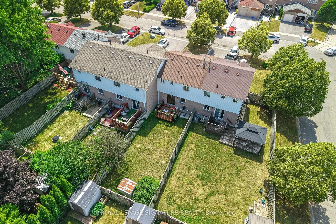
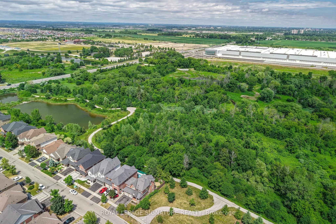
Cozy & welcoming, 45 Tams Drive is your relaxing refuge after a long day. Lovingly maintained & updated by its original owner, this home blends comfort with pride of ownership. A new stone walkway & steps lead you past the lush front garden to the front dr, where warm solid oak hardwd firs greet you... & carry you through the light-filled main space, complete w/entry closet, convenient powder rm, spacious living & dining areas & an airy eat-in kitchen. Wide staircase leads to the second fir, where 3 large bdrms w/closets & an updated full bathrm offer a retreat for rest & rejuvenation. The warm & bright basement provides a full 3rd level of living potential w/high ceilings & a rough-in for 3rd bathrm-a blank canvas ready for your personal touch. Unlike many townhomes in the area, this home boasts sliding glass drs to sunny, fenced bckyrd & private deck-perfect for bbq, dining & play. Another bonus: rare prkg for 4 vehicles, tuck 1 in the garage & 3 comfortably in the private drive. Super quiet, no-through-traffic street in a family-friendly neighborhood -you're just a short stroll from Miles Park & the scenic Caruthers Creek 5km Trail. Walk to excellent schools, 5-star restaurants, coffee shops, groceries, Cineplex theatre, public transit & huge luxury fitness cntr w/outdoor swimming pool. Super quick access to everything-only 4 mins to Casino Ajax, 5 mins to GO Station & 401, 6 mins to Community Cntr & 10 mins to Deer Creek Golf Club, 11mins to Pickering Beach! Don't miss this unbeatable opportunity best price, value, location & lifestyle in one of the most sought-after Ajax communities!
By clicking Save, we will calculate your estimated mortgage for all properties using the saved values (down payment percentage, interest rate, and amortization).
The accuracy and applicability of this calculator are not guaranteed.