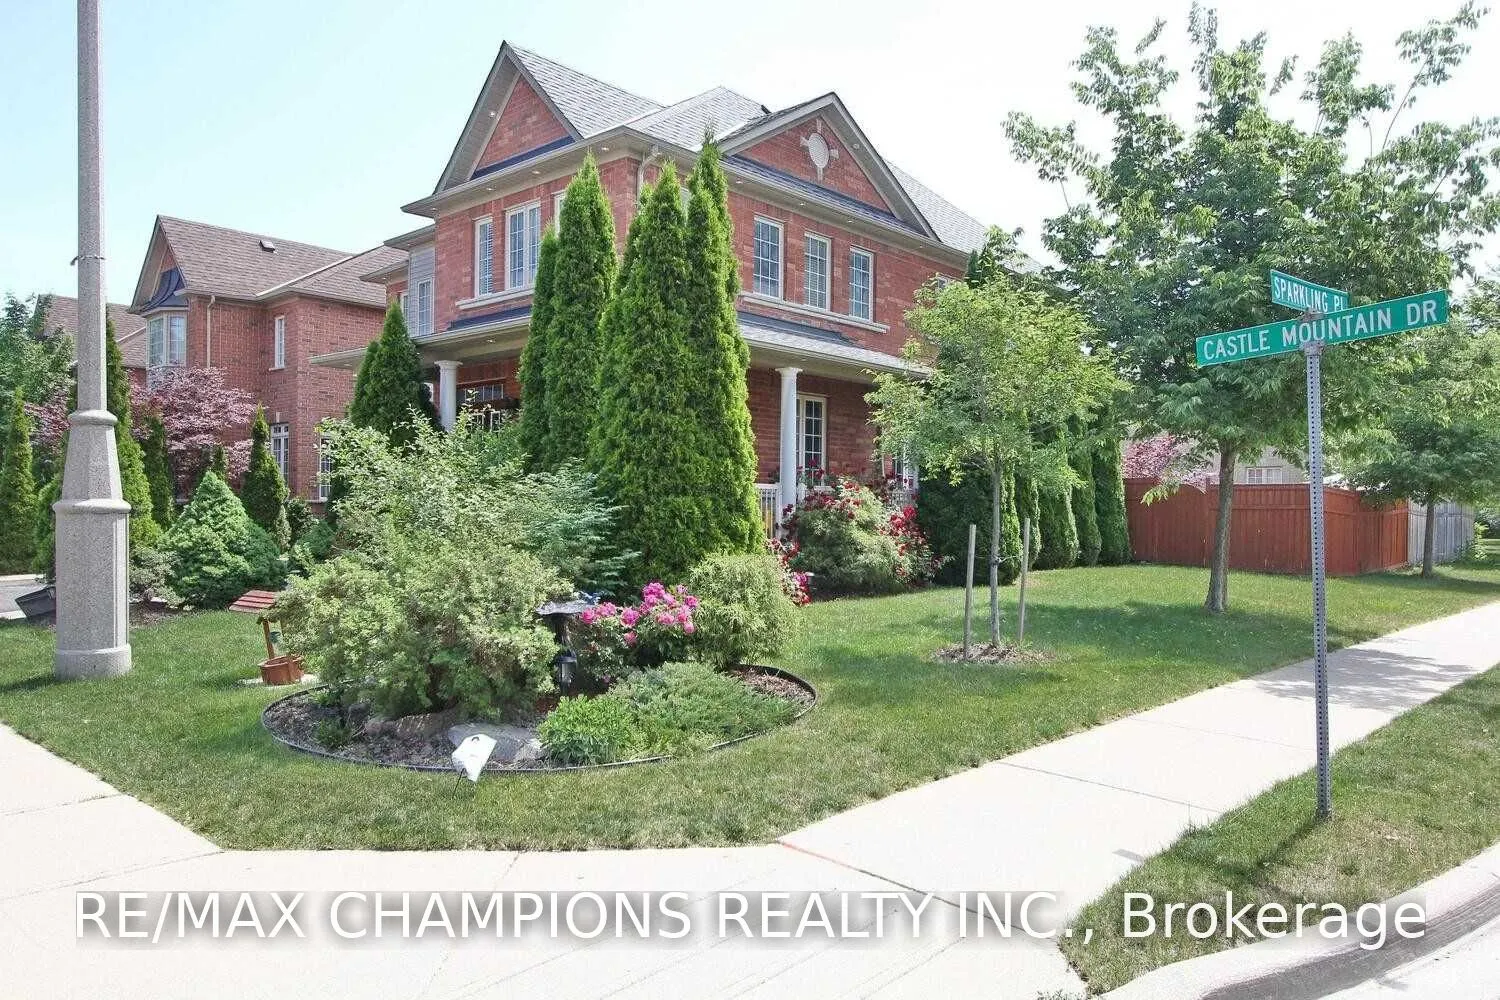
Beautifully landscaped corner-lot home w/ open-concept layout & extensive upgrades. New double-door entry & windows, renovated kitchen w/ quartz countertops & updated bathrooms. Pot lights, modern fixtures, 5 security cameras & alarm system. Builder-installed separate side entrance to renovated base...ment suite w/ kitchen, 2 staircases, separate access to garage & laundry. Wraparound porch surrounded by tall spruce trees. 2-min walk to ravine, parks & schools. Minutes to hospital, shopping & major routes. 10 mins to Downtown Brampton & 15 mins to Caledon East.
Full Property Details
Interior
Bedrooms
4
Bedrooms Plus
1
Total Bedrooms
5
Washrooms
4
Square Footage
2500-3000 sqft
Basement
Apartment
Heating Source
Gas
Heating Fuel
Forced Air
Air Conditioning
Central Air
Family Room
Yes
Kitchens
1
Kitchens Plus
1
Total Kitchens
2
Fireplace Features
Yes
Bedrooms
4
Bedrooms Plus
1
Total Bedrooms
5
Washrooms
4
Square Footage
2500-3000 sqft
Basement
Apartment
Heating Source
Gas
Heating Fuel
Forced Air
Air Conditioning
Central Air
Family Room
Yes
Kitchens
1
Kitchens Plus
1
Total Kitchens
2
Fireplace Features
Yes
Exterior
Depth
85.3
Front
52.64
Driveway
Private Double
Lot Size
53 x 85.3 ft
Pool
None
Waterfront
None
Parking Spaces
5
Total Parking Spaces
7.00
Parking Description
Built-In
Garage Spaces
2
Depth
85.3
Front
52.64
Driveway
Private Double
Lot Size
53 x 85.3 ft
Pool
None
Waterfront
None
Parking Spaces
5
Total Parking Spaces
7.00
Parking Description
Built-In
Garage Spaces
2
Building Description
Style
2-Storey
Home Type
House
Subtype
Detached
Year Built
16-30
Property Orientation
North
Exterior Finish
Brick,Stone
Sewers
Sewer
Water Supply
Municipal
Possession Date
12/1/2026
Style
2-Storey
Home Type
House
Subtype
Detached
Year Built
16-30
Property Orientation
North
Exterior Finish
Brick,Stone
Sewers
Sewer
Water Supply
Municipal
Possession Date
12/1/2026
Community
Community
Sandringham-Wellington
Community
Sandringham-Wellington
Taxes & Fees
Taxes
$7,984 /yr
Tax Year
2025
Occupancy
Owner
Taxes
$7,984 /yr
Tax Year
2025
Occupancy
Owner
Room Types
Bedroom 2
Laminate, Closet, Window
Dimensions 10.99 x 10.99 feet
120.78 sqft
Bedroom 3
Laminate, Closet, Window
Dimensions 13.39 x 10.99 feet
147.16 sqft
Bedroom 4
Laminate, Closet, Bay Window
Dimensions 13.98 x 11.98 feet
167.48 sqft
Bedroom 5
Laminate, Closet, Window
Dimensions - feet
0 sqft
Family Room
Hardwood Floor, Gas Fireplace, Bay Window
Dimensions 17.98 x 11.98 feet
215.4 sqft
Foyer
Tile Floor, Staircase, Overlooks Living
Dimensions - feet
0 sqft
Kitchen
Laminate, Modern Kitchen, Open Concept
Dimensions - feet
0 sqft
Kitchen
Quartz Counter, Centre Island, W/O To Patio
Dimensions 21 x 20.57 feet
431.97 sqft
Laundry
W/O To Garage, W/O To Patio, Laundry Sink
Dimensions - feet
0 sqft
Living Room
Combined w/Dining, Hardwood Floor, Open Concept
Dimensions 19.09 x 14.8 feet
282.53 sqft
Primary Bedroom
Laminate, Walk-In Closet(s), 5 Pc Ensuite
Dimensions 21.98 x 11.98 feet
263.32 sqft
Study
Hardwood Floor, Oak Banister, Window
Dimensions 9.97 x 8.4 feet
83.75 sqft
Similar Properties(No results)
Mortgage Calculator
Calculate your estimated monthly mortgage payment
Price
$1,350,000
$
%
%
Monthly payment
By clicking Save, we will calculate your estimated mortgage for all properties using the saved values (down payment percentage, interest rate, and amortization).
The accuracy and applicability of this calculator are not guaranteed.