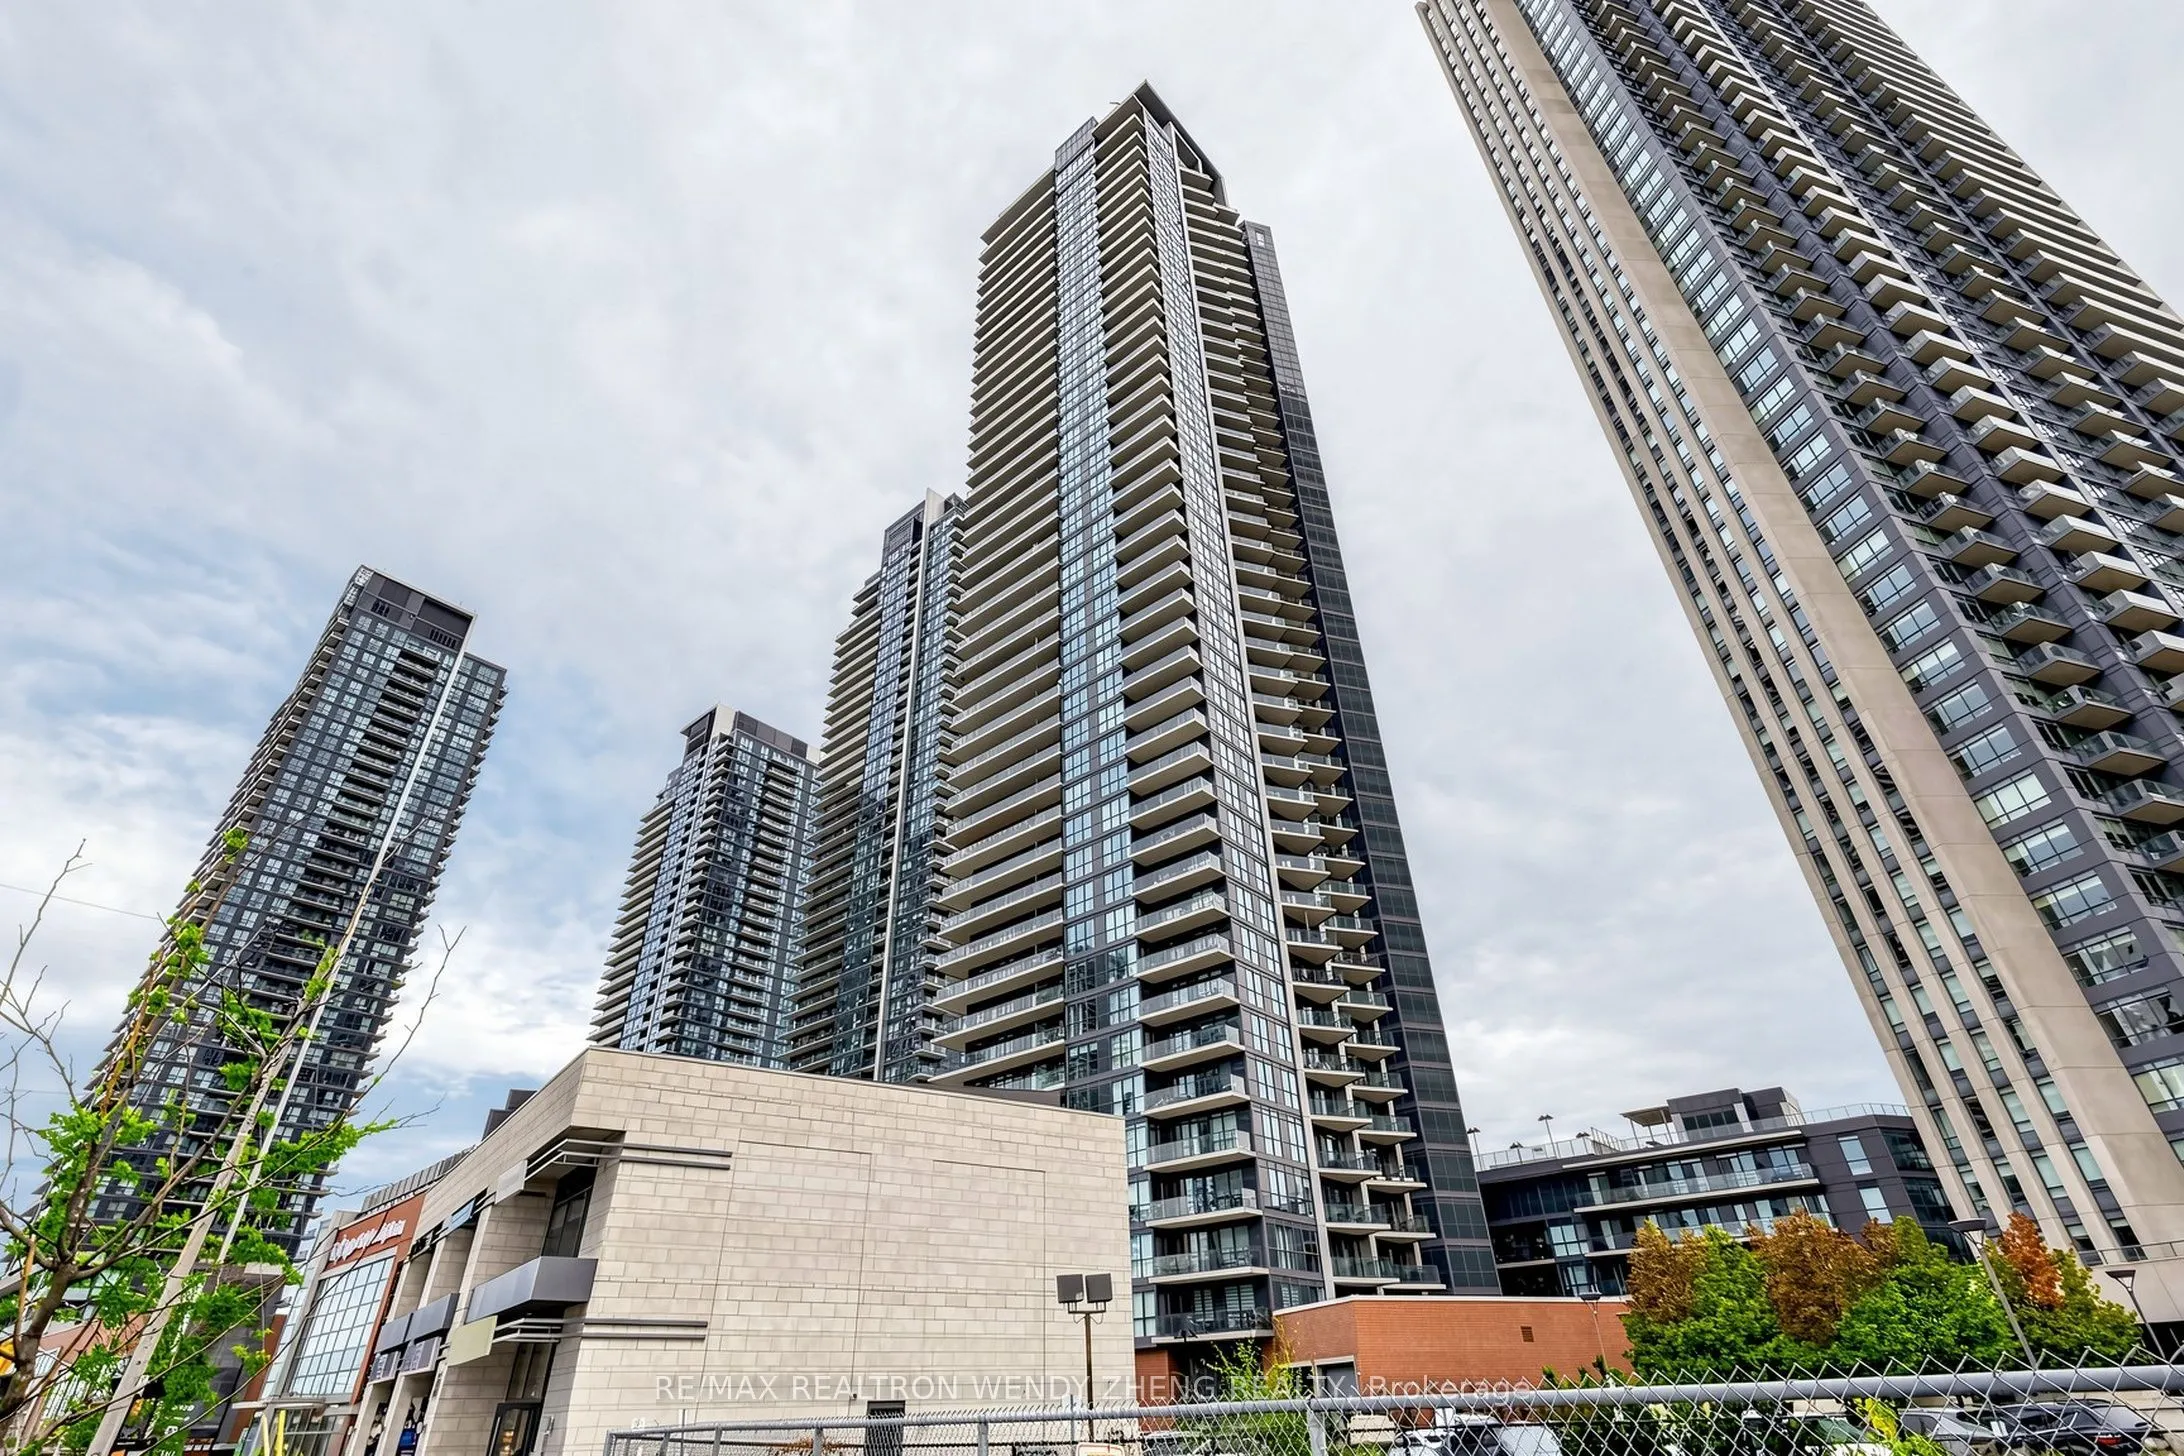
Sign In or Create a Free Account to see full details of this property
Key Facts
Key facts for 10 Park Lawn Road #3809
Property Type
Condo, Apartment
Parking
Underground 1 garage, 1 parking
MLS #
W14171230
Size
800-899 sqft
Basement
None
Listed on
2026-11-11
Lot size
-
Tax
$3,589 /yr
Days on Market
0
Approximate Age
6-10
Maintenance Fee
$773.09/mo
Central Air Conditio...
Description
Experience elevated waterfront living in this stunning southeast corner suite at the highly sought-after Westlake Encore! Offering 873 sq. ft. of bright, open-concept living space plus an impressive 381 sq. ft. wraparound balcony, showcasing breathtaking views of Lake Ontario, the Toronto skyline an...d CN Tower. Enjoy spectacular views of the annual Canadian International Air Show and New Year's Eve fireworks right from home! This beautifully maintained 2-bedroom + study, 2-bathroom suite features fresh paint throughout, a brand-new range hood and stove. The modern kitchen boasts quartz countertops, while the spacious primary bedroom offers a walk-in closet with built-in organizers and a private ensuite. Both bedrooms feature direct walkouts to the expansive balcony, bringing in abundant natural light. Enjoy exceptional resort-style amenities, including a fitness centre, outdoor pool, sauna, BBQ terrace, children's playroom, games room with billiards and table tennis, media room, golf simulator, study room, meeting room, pet wash station and a self-service car wash on P1. Ideally located near Humber Bay Park, scenic waterfront walking and cycling trails, and Etobicoke Yacht Club. Steps to grocery stores, restaurants, shops, LCBO and the vibrant Humber Bay Shores community. Convenient access to TTC, Lake Shore Boulevard and major highways. A rare opportunity to enjoy spectacular lake and city views, exceptional amenities and the best of Toronto's waterfront lifestyle!
Full Property Details
Interior
Bedrooms
2
Bedrooms Plus
1
Total Bedrooms
3
Washrooms
2
Square Footage
800-899 sqft
Basement
None
Heating Source
Gas
Heating Fuel
Forced Air
Air Conditioning
Central Air
Family Room
No
Kitchens
1
Total Kitchens
1
Fireplace Features
No
Bedrooms
2
Bedrooms Plus
1
Total Bedrooms
3
Washrooms
2
Square Footage
800-899 sqft
Basement
None
Heating Source
Gas
Heating Fuel
Forced Air
Air Conditioning
Central Air
Family Room
No
Kitchens
1
Total Kitchens
1
Fireplace Features
No
Exterior
Driveway
Underground
Pool
Outdoor Pool
Parking Spaces
1
Total Parking Spaces
1.00
Parking Description
Underground
Garage Spaces
1
Zoning
Residential
Balcony
Open
Driveway
Underground
Pool
Outdoor Pool
Parking Spaces
1
Total Parking Spaces
1.00
Parking Description
Underground
Garage Spaces
1
Zoning
Residential
Balcony
Open
Building Description
Style
Apartment
Home Type
Condo
Subtype
Condo Apartment
Year Built
6-10
Property Orientation
South East
Exterior Finish
Concrete
Possession Date
No Data
Locker
Owned
Style
Apartment
Home Type
Condo
Subtype
Condo Apartment
Year Built
6-10
Property Orientation
South East
Exterior Finish
Concrete
Possession Date
No Data
Locker
Owned
Community
Community
Mimico
Community
Mimico
Taxes & Fees
Taxes
$3,589 /yr
Tax Year
2025
Occupancy
Owner
Maintenance Fee
$773.09/mo
Central Air Conditioning
Included
Common Elements
Included
Heating
Included
Parking
Included
Water
Included
Building Insurance
Included
Taxes
$3,589 /yr
Tax Year
2025
Occupancy
Owner
Maintenance Fee
$773.09/mo
Central Air Conditioning
Included
Common Elements
Included
Heating
Included
Parking
Included
Water
Included
Building Insurance
Included
Other
Pets
Yes-with Restrictions
Pets
Yes-with Restrictions
Room Types
Bedroom 2
Laminate, Closet, W/O To Balcony
Dimensions 10.79 x 9.02 feet
97.33 sqft
Den
Laminate
Dimensions 7.09 x 6.82 feet
48.35 sqft
Dining Room
Laminate, Combined w/Kitchen, Open Concept
Dimensions 14.34 x 10.6 feet
152 sqft
Kitchen
Laminate, Quartz Counter, Stainless Steel Appl
Dimensions 14.34 x 10.6 feet
152 sqft
Living Room
Laminate, Open Concept, W/O To Balcony
Dimensions 14.34 x 10.99 feet
157.6 sqft
Primary Bedroom
Walk-In Closet(s), 3 Pc Ensuite, W/O To Balcony
Dimensions 10.07 x 9.68 feet
97.48 sqft
Similar Properties(No results)
Mortgage Calculator
Calculate your estimated monthly mortgage payment
Price
$699,000
$
%
%
Monthly payment
By clicking Save, we will calculate your estimated mortgage for all properties using the saved values (down payment percentage, interest rate, and amortization).
The accuracy and applicability of this calculator are not guaranteed.