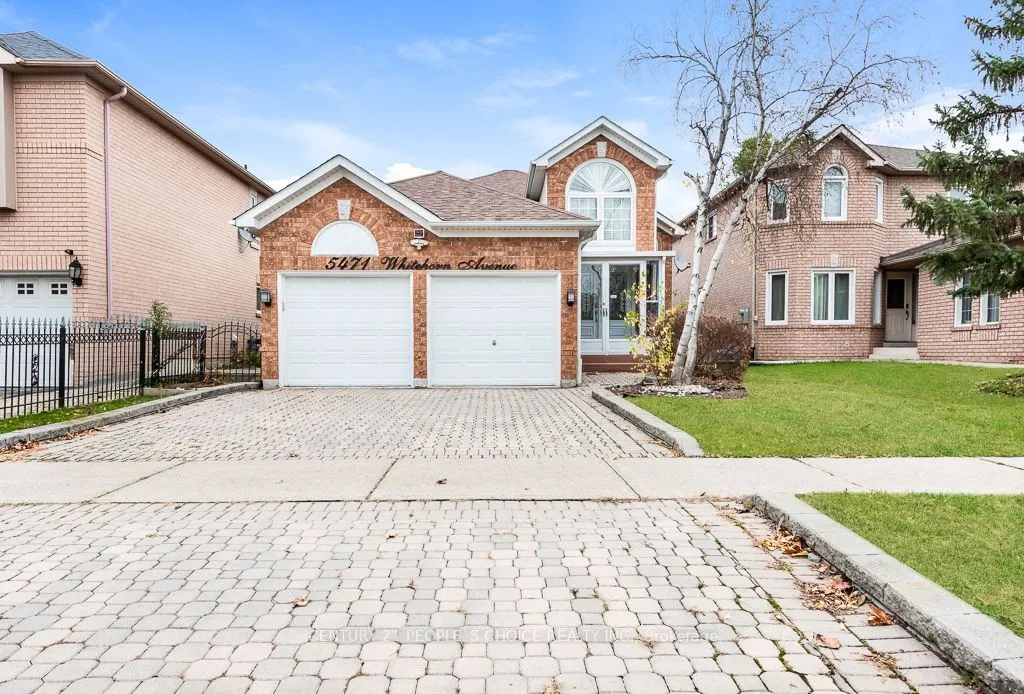
Sign In or Create a Free Account to see full details of this property
Key Facts
Key facts for 5471 Whitehorn Avenue
Property Type
House, Bungalow-Raised
Parking
Attached 2 garage, 2 parking
MLS #
W14170660
Size
1100-1500 sqft
Basement
Full,Finished
Listed on
2026-11-11
Lot size
40 x 115.91
Tax
$6,968 /yr
Days on Market
0
Approximate Age
-
Maintenance Fee
-
Description
Rarely offered in Mississauga a beautifully maintained raised Bungalow offering 3 generous bedrooms, 3 bathrooms, bright living and dining areas, and a spacious kitchen with elegant marble countertops. Large windows provide abundant natural light.The finished lower level offers 2 additional bedrooms..., a full bathroom, and a spacious living area, ideal for extended family or potential in-law suite use.Enjoy a fully fenced backyard with an extended deck and storage underneath. Additional highlights include an interlock driveway, double garage with electric doors and interior access, plus brand-new washer, dryer, fridge, and microwave.Conveniently located within walking distance of parks, excellent schools, shopping, medical centres, and public transit. A fantastic family home offering space, comfort, and versatility! Some photos have been virtually modified.
Full Property Details
Interior
Bedrooms
3
Bedrooms Plus
2
Total Bedrooms
5
Washrooms
3
Square Footage
1100-1500 sqft
Basement
Full,Finished
Heating Source
Gas
Heating Fuel
Forced Air
Air Conditioning
Central Air
Family Room
Yes
Kitchens
1
Total Kitchens
1
Fireplace Features
No
Bedrooms
3
Bedrooms Plus
2
Total Bedrooms
5
Washrooms
3
Square Footage
1100-1500 sqft
Basement
Full,Finished
Heating Source
Gas
Heating Fuel
Forced Air
Air Conditioning
Central Air
Family Room
Yes
Kitchens
1
Total Kitchens
1
Fireplace Features
No
Exterior
Depth
115.91
Front
40.03
Driveway
Private Double
Lot Size
40 x 115.91 ft
Pool
None
Parking Spaces
2
Total Parking Spaces
4.00
Parking Description
Attached
Garage Spaces
2
Zoning
R3
Depth
115.91
Front
40.03
Driveway
Private Double
Lot Size
40 x 115.91 ft
Pool
None
Parking Spaces
2
Total Parking Spaces
4.00
Parking Description
Attached
Garage Spaces
2
Zoning
R3
Building Description
Style
Bungalow-Raised
Home Type
House
Subtype
Detached
Property Orientation
East
Exterior Finish
Brick
Sewers
Sewer
Water Supply
Municipal
Possession Date
1/4/2027
Style
Bungalow-Raised
Home Type
House
Subtype
Detached
Property Orientation
East
Exterior Finish
Brick
Sewers
Sewer
Water Supply
Municipal
Possession Date
1/4/2027
Community
Community
East Credit
Community
East Credit
Taxes & Fees
Taxes
$6,968 /yr
Tax Year
2025
Occupancy
Owner
Taxes
$6,968 /yr
Tax Year
2025
Occupancy
Owner
Room Types
Bedroom
-
Dimensions - feet
0 sqft
Bedroom 2
Hardwood Floor, Closet, Window
Dimensions 11.15 x 10.07 feet
112.28 sqft
Bedroom 3
Hardwood Floor, Window
Dimensions 12.07 x 8.92 feet
107.66 sqft
Breakfast
Large Window, B/I Shelves, Overlooks Backyard
Dimensions 7.74 x 6.76 feet
52.32 sqft
Dining Room
Hardwood Floor, Open Concept, Combined w/Living
Dimensions 13.75 x 11.09 feet
152.49 sqft
Family Room
Above Grade Window
Dimensions - feet
0 sqft
Kitchen
Eat-in Kitchen, California Shutters, W/O To Deck
Dimensions 14.76 x 7.25 feet
107.01 sqft
Laundry
Ceramic Floor
Dimensions 7.78 x 5.71 feet
44.42 sqft
Living Room
Hardwood Floor, Large Window, Combined w/Dining
Dimensions 12.93 x 12.01 feet
155.29 sqft
Primary Bedroom
Hardwood Floor, His and Hers Closets, Overlooks Backyard
Dimensions 14.01 x 10.93 feet
153.13 sqft
Similar Properties(No results)
Mortgage Calculator
Calculate your estimated monthly mortgage payment
Price
$1,079,000
$
%
%
Monthly payment
By clicking Save, we will calculate your estimated mortgage for all properties using the saved values (down payment percentage, interest rate, and amortization).
The accuracy and applicability of this calculator are not guaranteed.