Sign In or Create a Free Account to see full details of this property
Key Facts
Key facts for 1360 Rathburn Road E #1603
Property Type
Condo, Apartment
Parking
Underground 1 garage, 1 parking
MLS #
W14170086
Size
1000-1199 sqft
Basement
None
Listed on
2026-11-11
Lot size
-
Tax
$2,791 /yr
Days on Market
0
Approximate Age
-
Maintenance Fee
$1,317.41/mo
Cable TV, Central Ai...
Description
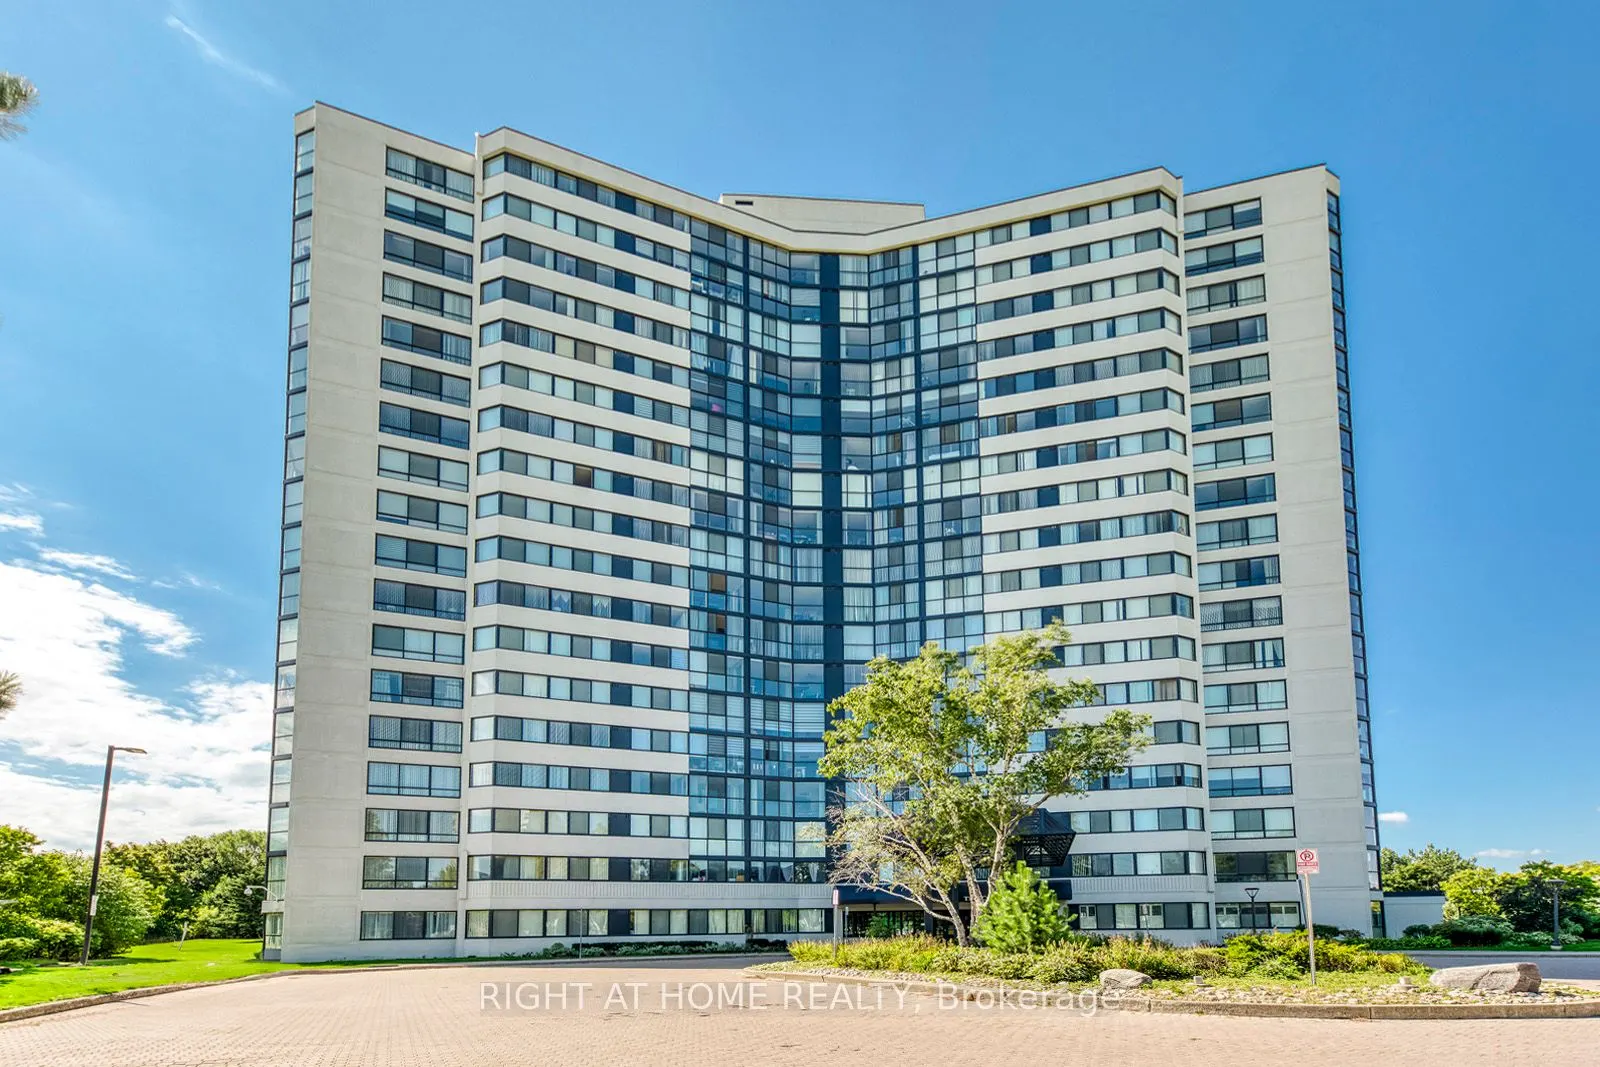
Space, Comfort & Convenience! Discover the possibilities of this bright and spacious 1,115 sq. ft. corner suite in The Compass, offering 2 bedrooms, 2 bathrooms, and a versatile solarium. Enjoy an abundance of natural light from expansive windows, along with generous living and dining areas that pro...vide plenty of room for everyday living and entertaining. The functional layout includes a spacious primary bedroom with a walk-in closet and 4-piece ensuite, a well-sized second bedroom, and a sun-filled solarium that makes an ideal home office, reading retreat, or additional sitting area. Added conveniences include ensuite laundry, underground parking, and an exclusive-use storage locker. Enjoy the simplicity of maintenance fees that include heat, hydro, water, central air conditioning, and cable TV, helping make monthly household expenses more predictable. Residents also enjoy excellent recreational amenities, including an indoor pool, exercise room, sauna, and tennis court. Ideally situated near Rockwood Mall, public transit, parks, and everyday shopping, with convenient access to major highways, Square One, and Pearson International Airport. An excellent opportunity to enjoy generous living space and the convenience of condominium living in an established Mississauga neighbourhood!
Full Property Details
Interior
Bedrooms
2
Total Bedrooms
2
Washrooms
2
Square Footage
1000-1199 sqft
Basement
None
Heating Source
Other
Heating Fuel
Heat Pump
Air Conditioning
Central Air
Family Room
No
Kitchens
1
Total Kitchens
1
Fireplace Features
No
Bedrooms
2
Total Bedrooms
2
Washrooms
2
Square Footage
1000-1199 sqft
Basement
None
Heating Source
Other
Heating Fuel
Heat Pump
Air Conditioning
Central Air
Family Room
No
Kitchens
1
Total Kitchens
1
Fireplace Features
No
Exterior
Driveway
Underground
Pool
Indoor
Parking Spaces
1
Total Parking Spaces
1.00
Parking Description
Underground
Garage Spaces
1
Balcony
None
Driveway
Underground
Pool
Indoor
Parking Spaces
1
Total Parking Spaces
1.00
Parking Description
Underground
Garage Spaces
1
Balcony
None
Building Description
Style
Apartment
Home Type
Condo
Subtype
Condo Apartment
Property Orientation
North West
Exterior Finish
Brick
Possession Date
No Data
Locker
Exclusive
Style
Apartment
Home Type
Condo
Subtype
Condo Apartment
Property Orientation
North West
Exterior Finish
Brick
Possession Date
No Data
Locker
Exclusive
Community
Community
Rathwood
Community
Rathwood
Taxes & Fees
Taxes
$2,791 /yr
Tax Year
2025
Occupancy
Vacant
Maintenance Fee
$1,317.41/mo
Cable TV
Included
Central Air Conditioning
Included
Common Elements
Included
Heating
Included
Hydro
Included
Parking
Included
Water
Included
Building Insurance
Included
Taxes
$2,791 /yr
Tax Year
2025
Occupancy
Vacant
Maintenance Fee
$1,317.41/mo
Cable TV
Included
Central Air Conditioning
Included
Common Elements
Included
Heating
Included
Hydro
Included
Parking
Included
Water
Included
Building Insurance
Included
Other
Pets
Yes-with Restrictions
Pets
Yes-with Restrictions
Room Types
Bedroom 2
Broadloom, Closet
Dimensions 11.71 x 10.37 feet
121.43 sqft
Dining Room
Broadloom
Dimensions 11.68 x 10.66 feet
124.51 sqft
Kitchen
Ceramic Floor, Window
Dimensions 14.04 x 8.53 feet
119.76 sqft
Living Room
Broadloom
Dimensions 17.26 x 7.25 feet
125.14 sqft
Primary Bedroom
Broadloom, Walk-In Closet(s), 4 Pc Bath
Dimensions 14.53 x 10.3 feet
149.66 sqft
Solarium
Ceramic Floor
Dimensions 9.28 x 6.53 feet
60.6 sqft
Similar Properties(No results)
Mortgage Calculator
Calculate your estimated monthly mortgage payment
Price
$398,000
$
%
%
Monthly payment
By clicking Save, we will calculate your estimated mortgage for all properties using the saved values (down payment percentage, interest rate, and amortization).
The accuracy and applicability of this calculator are not guaranteed.