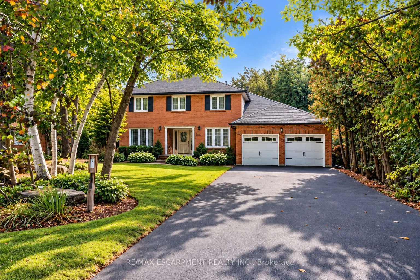
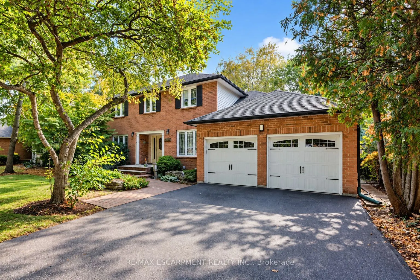
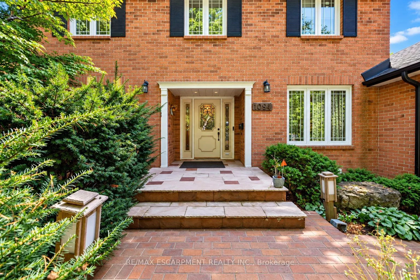
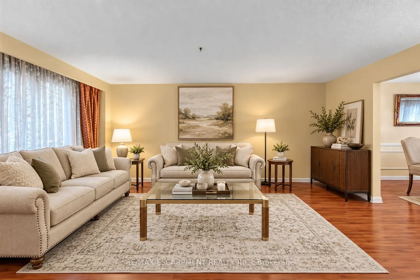
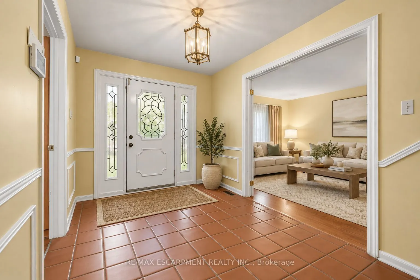
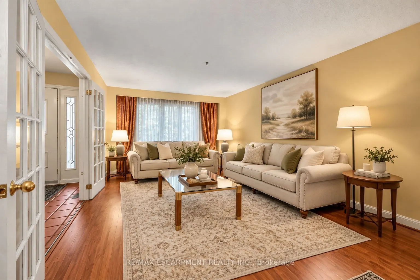
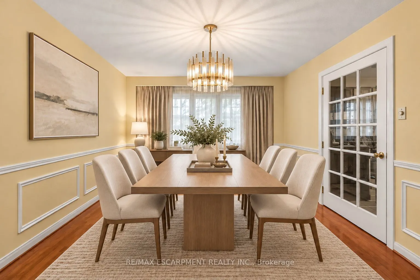
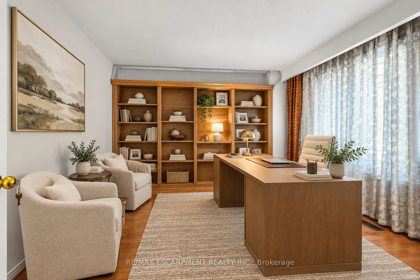
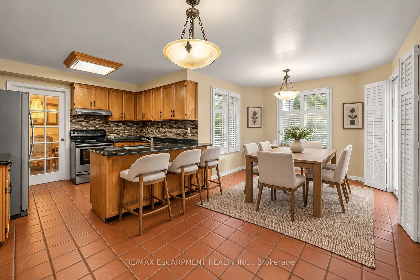
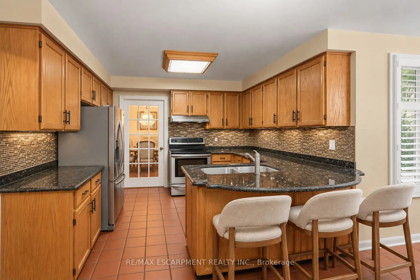
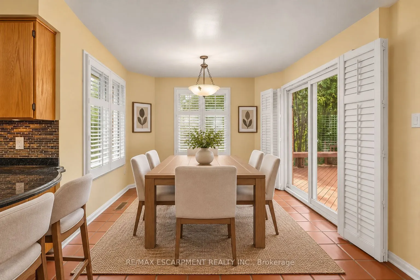
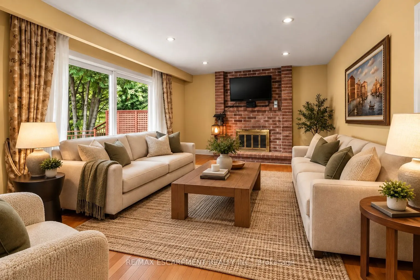
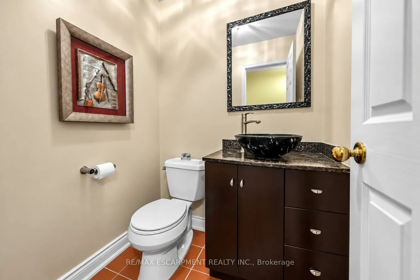
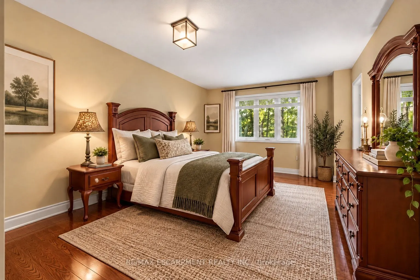
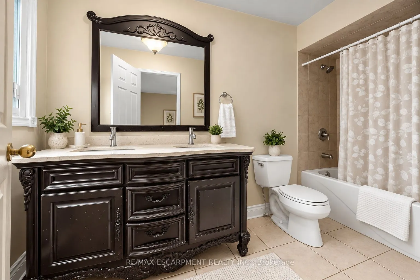
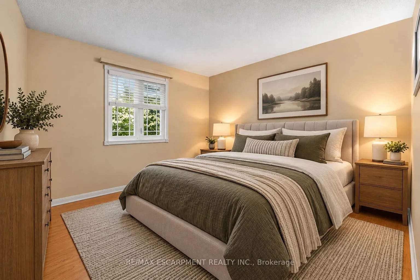
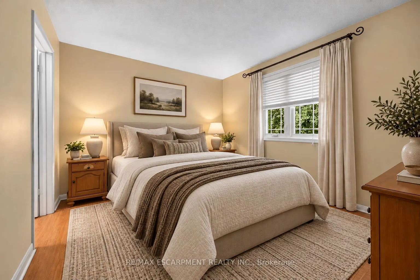
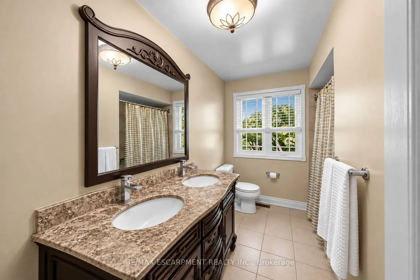
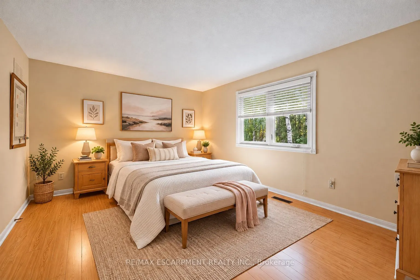
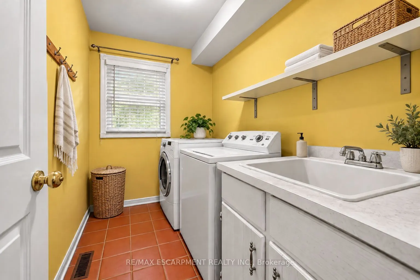
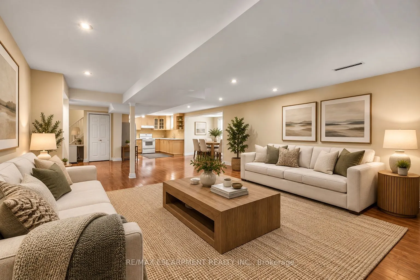
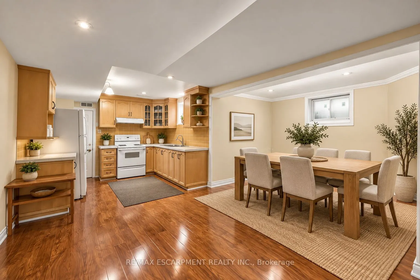
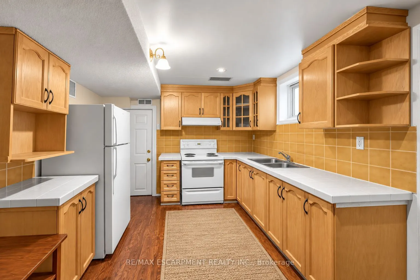
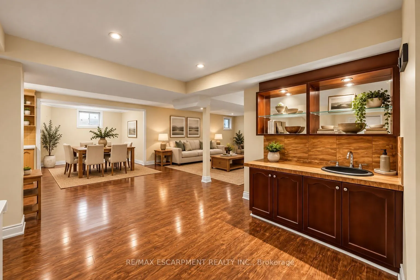
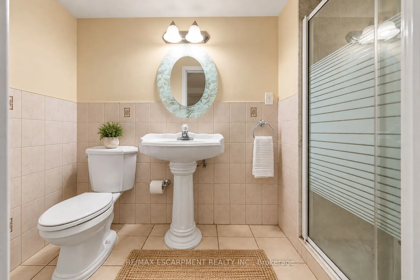
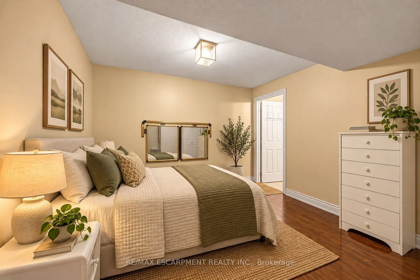
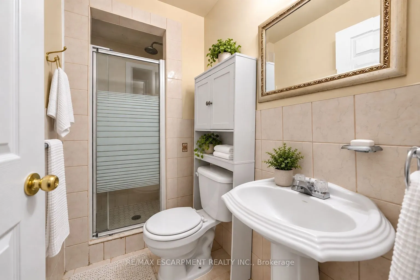
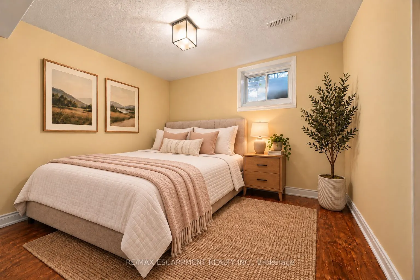
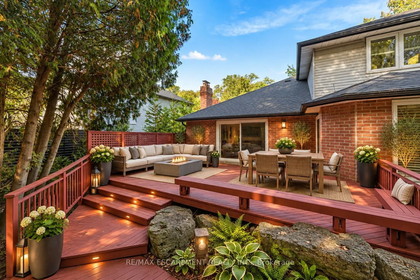
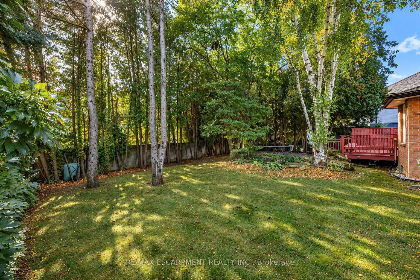
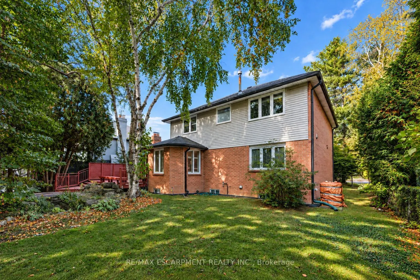
Welcome to 1094 Rebecca Street, Oakville! This beautiful, mature custom home is located among $2-4 Million custom homes in the desirable Southwest Oakville neighbourhood. Nestled among mature trees, it offers a wonderful blend of space, comfort, and natural surroundings. The main level features a br...ight and inviting living and dining area, perfect for everyday living and entertaining. The kitchen overlooks the breakfast area, creating a functional and welcoming space for the whole family, with a walkout to a stunning deck overlooking a huge backyard, ideal for outdoor gatherings and enjoying the peaceful setting. The upper level offers four well-sized bedrooms and two bathrooms, providing plenty of space for the entire family. The fully finished basement adds exceptional versatility, featuring its own kitchen, living and dining areas, a three-piece bathroom, and two additional rooms suitable for bedrooms, a home office, or flexible living space. Located in the sought-after Southwest Oakville neighbourhood, close to parks, schools, shopping, and everyday amenities, this home offers a fantastic opportunity to enjoy generous living space in a beautiful, tree-surrounded setting.
Full Property Details
Interior
Bedrooms
4
Bedrooms Plus
2
Total Bedrooms
6
Washrooms
5
Square Footage
2500-3000 sqft
Basement
Full,Finished
Heating Source
Gas
Heating Fuel
Forced Air
Air Conditioning
Central Air
Family Room
Yes
Kitchens
1
Kitchens Plus
1
Total Kitchens
2
Fireplace Features
Yes
Bedrooms
4
Bedrooms Plus
2
Total Bedrooms
6
Washrooms
5
Square Footage
2500-3000 sqft
Basement
Full,Finished
Heating Source
Gas
Heating Fuel
Forced Air
Air Conditioning
Central Air
Family Room
Yes
Kitchens
1
Kitchens Plus
1
Total Kitchens
2
Fireplace Features
Yes
Exterior
Depth
124.98
Front
65.79
Driveway
Private Double
Lot Size
66 x 124.98 ft
Pool
None
Parking Spaces
4
Total Parking Spaces
6.00
Parking Description
Attached
Garage Spaces
2
Depth
124.98
Front
65.79
Driveway
Private Double
Lot Size
66 x 124.98 ft
Pool
None
Parking Spaces
4
Total Parking Spaces
6.00
Parking Description
Attached
Garage Spaces
2
Building Description
Style
2-Storey
Home Type
House
Subtype
Detached
Property Orientation
North
Exterior Finish
Brick
Sewers
Sewer
Water Supply
Municipal
Possession Date
No Data
Style
2-Storey
Home Type
House
Subtype
Detached
Property Orientation
North
Exterior Finish
Brick
Sewers
Sewer
Water Supply
Municipal
Possession Date
No Data
Community
Community
Southwest
Community
Southwest
Taxes & Fees
Taxes
$7,595 /yr
Tax Year
2025
Occupancy
Owner
Taxes
$7,595 /yr
Tax Year
2025
Occupancy
Owner
Room Types
Bedroom
Window
Dimensions 10.5 x 10.66 feet
111.93 sqft
Bedroom
Window
Dimensions 10.5 x 12.83 feet
134.72 sqft
Bedroom
Window
Dimensions 11.65 x 14.14 feet
164.73 sqft
Den
-
Dimensions 12.14 x 12.5 feet
151.75 sqft
Dining Room
Overlooks Living
Dimensions 11.98 x 12.83 feet
153.7 sqft
Family Room
Fireplace, Large Window
Dimensions 12.14 x 18.9 feet
229.45 sqft
Kitchen
Stainless Steel Appl, Breakfast Bar, Breakfast Area
Dimensions 11.22 x 8.99 feet
100.87 sqft
Living Room
Open Concept, Overlooks Dining
Dimensions 11.98 x 18.64 feet
223.31 sqft
Other
-
Dimensions 10.5 x 19.23 feet
201.92 sqft
Primary Bedroom
Window
Dimensions 11.98 x 16.67 feet
199.71 sqft
Similar Properties(No results)
Mortgage Calculator
Calculate your estimated monthly mortgage payment
Price
$1,499,000
$
%
%
Total cost of mortgage
$0
Monthly payment
By clicking Save, we will calculate your estimated mortgage for all properties using the saved values (down payment percentage, interest rate, and amortization).
The accuracy and applicability of this calculator are not guaranteed.