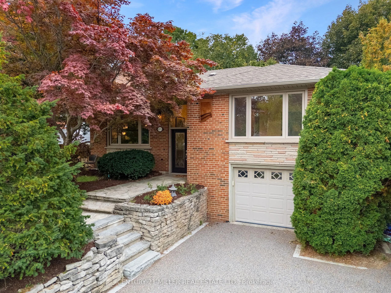
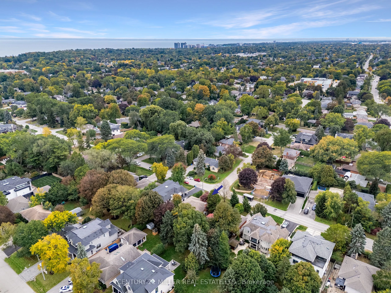
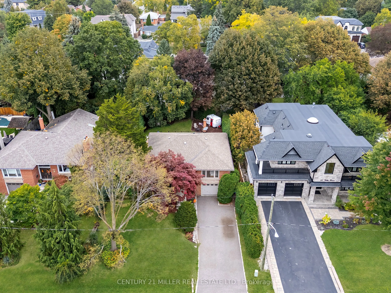
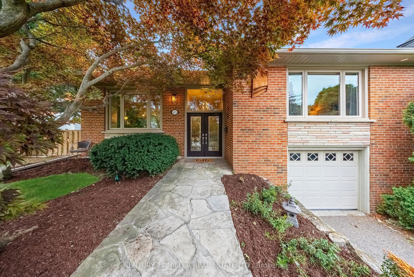
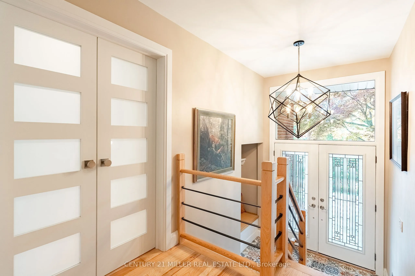
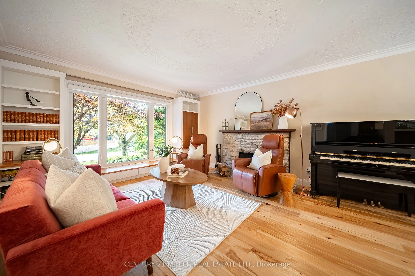
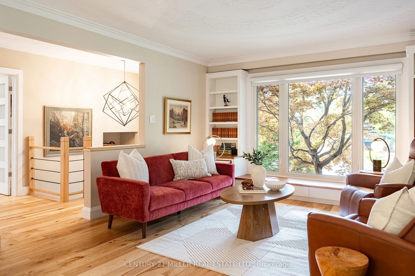
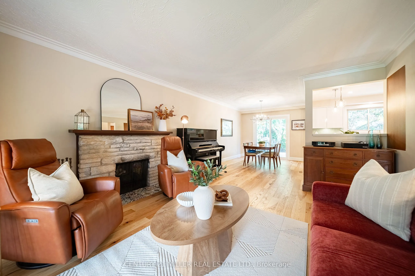
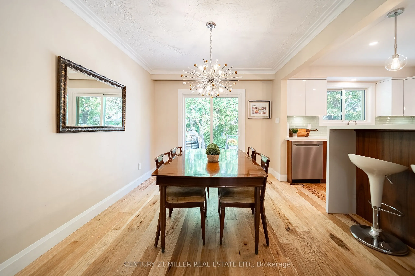
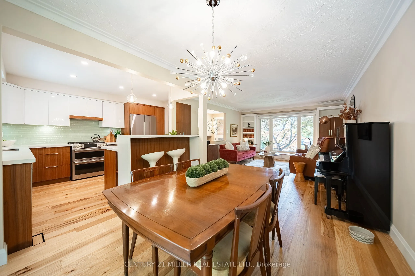
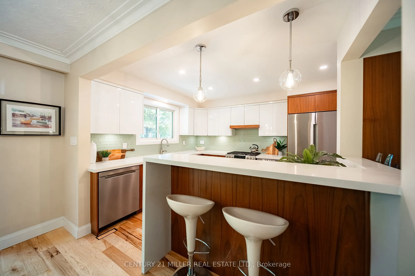
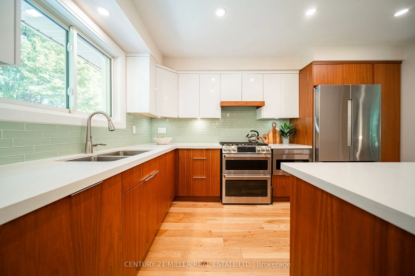
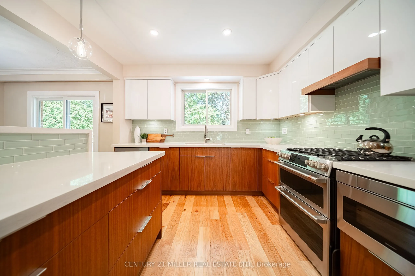
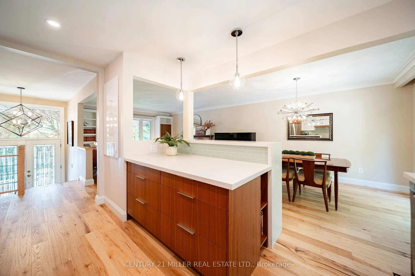
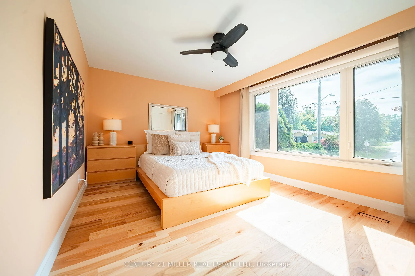
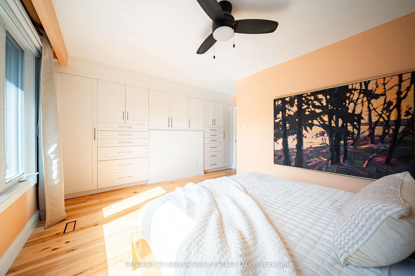
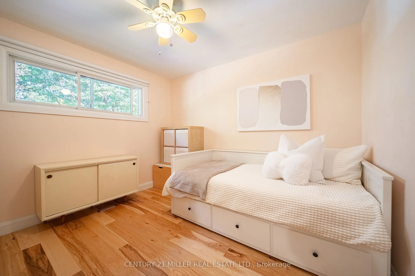
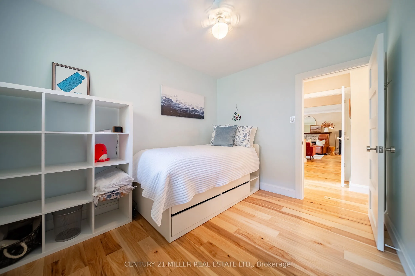
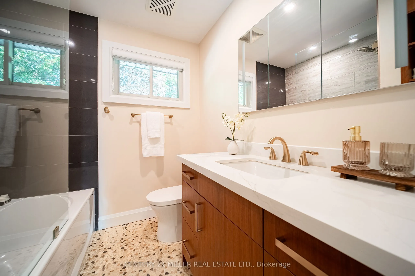
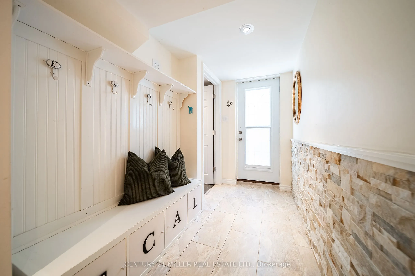
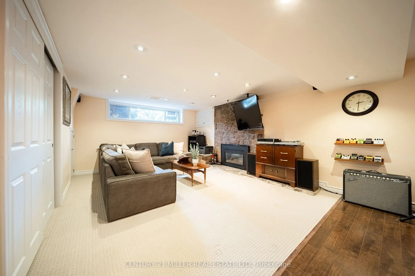
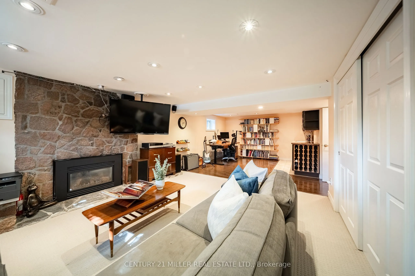
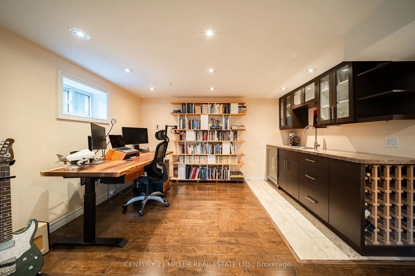
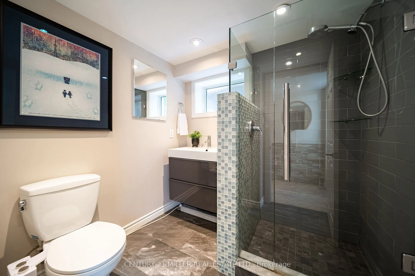
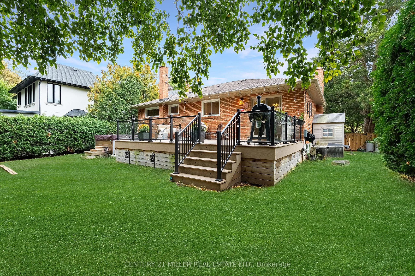
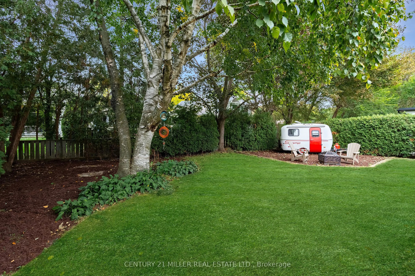
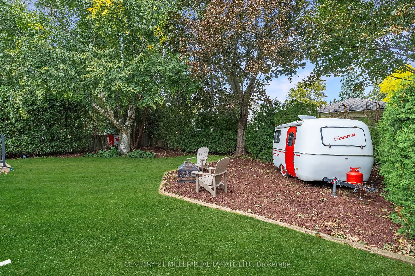
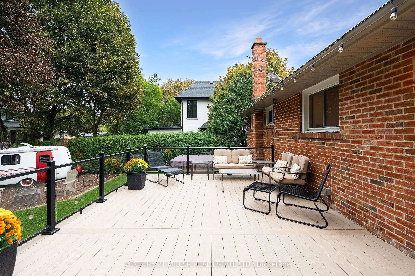
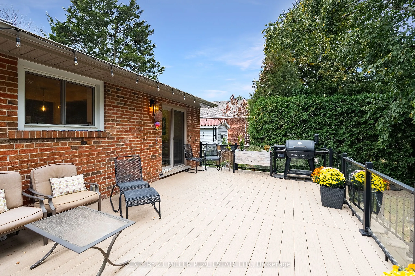
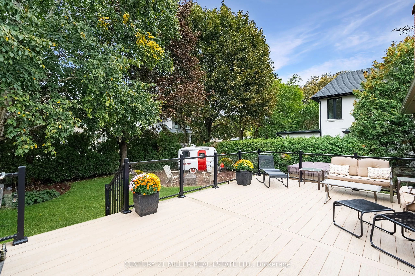
Thoughtfully renovated with a distinct mid-century modern feel, this inviting raised bungalow pairs clean lines, warm natural finishes and open-concept living with a flexible layout designed for today. Set on a 60 x 123 ft. lot on a welcoming residential street in West Oakville, the home was extensi...vely renovated on the main level in 2022 by Cedar Row. Canadian wire-brushed hickory hardwood brings warmth throughout, complemented by upgraded doors and trim, custom built-ins and beautifully updated kitchen and baths. The open-concept living, dining and kitchen areas create an easy sense of connection. A wood-burning fireplace and custom built-ins anchor the living room, while the dining area opens to the rear deck. The kitchen features custom cabinetry by Trends Kitchens, Caesarstone counters, a breakfast bar and a well-appointed appliance package including a Cafe six-burner gas range with dual ovens.Three bedrooms and a renovated four-piece bathroom complete the main level. Downstairs, the finished lower level extends the living space with a recreation room featuring a natural gas fireplace, games or office area with heated floors and built-in wet bar, three-piece bathroom with heated flooring and a separate side entrance.Outside, a generous 23' x 14' PVC deck with glass railing overlooks the property featuring large mature trees and offers wonderful privacy, while the permeable driveway accommodates four vehicles in addition to the single-car garage. A polished, comfortable home with thoughtful updates throughout.
Full Property Details
Interior
Bedrooms
3
Total Bedrooms
3
Washrooms
2
Square Footage
1100-1500 sqft
Basement
Separate Entrance,Full,Finished
Heating Source
Gas
Heating Fuel
Forced Air
Air Conditioning
Central Air
Family Room
No
Kitchens
1
Total Kitchens
1
Fireplace Features
Yes
Bedrooms
3
Total Bedrooms
3
Washrooms
2
Square Footage
1100-1500 sqft
Basement
Separate Entrance,Full,Finished
Heating Source
Gas
Heating Fuel
Forced Air
Air Conditioning
Central Air
Family Room
No
Kitchens
1
Total Kitchens
1
Fireplace Features
Yes
Exterior
Depth
122.95
Front
61.11
Acreage
< .50
Driveway
Private Double
Lot Size
61 x 122.95 ft
Pool
None
Parking Spaces
4
Total Parking Spaces
5.00
Parking Description
Attached
Garage Spaces
1
Zoning
RL3-0
Depth
122.95
Front
61.11
Acreage
< .50
Driveway
Private Double
Lot Size
61 x 122.95 ft
Pool
None
Parking Spaces
4
Total Parking Spaces
5.00
Parking Description
Attached
Garage Spaces
1
Zoning
RL3-0
Building Description
Style
Bungalow-Raised
Home Type
House
Subtype
Detached
Year Built
51-99
Property Orientation
East
Exterior Finish
Brick
Sewers
Sewer
Water Supply
Municipal
Possession Date
No Data
Style
Bungalow-Raised
Home Type
House
Subtype
Detached
Year Built
51-99
Property Orientation
East
Exterior Finish
Brick
Sewers
Sewer
Water Supply
Municipal
Possession Date
No Data
Community
Community
West
Community
West
Taxes & Fees
Taxes
$5,514 /yr
Tax Year
2026
Occupancy
Owner
Taxes
$5,514 /yr
Tax Year
2026
Occupancy
Owner
Room Types
Bedroom 2
-
Dimensions 10.43 x 10.01 feet
104.4 sqft
Bedroom 3
-
Dimensions 10.99 x 8.66 feet
95.17 sqft
Dining Room
-
Dimensions 11.75 x 9.42 feet
110.68 sqft
Foyer
-
Dimensions 13.48 x 6.59 feet
88.83 sqft
Game Room
-
Dimensions 12.76 x 12.07 feet
154.01 sqft
Kitchen
-
Dimensions 14.07 x 10.76 feet
151.39 sqft
Laundry
-
Dimensions 13.68 x 6.56 feet
89.74 sqft
Living Room
-
Dimensions 16.24 x 13.68 feet
222.16 sqft
Mud Room
-
Dimensions 8.92 x 5.25 feet
46.83 sqft
Primary Bedroom
-
Dimensions 16.93 x 10.99 feet
186.06 sqft
Recreation
-
Dimensions 14.93 x 12.76 feet
190.51 sqft
Similar Properties(No results)
Mortgage Calculator
Calculate your estimated monthly mortgage payment
Price
$1,449,900
$
%
%
Total cost of mortgage
$0
Monthly payment
By clicking Save, we will calculate your estimated mortgage for all properties using the saved values (down payment percentage, interest rate, and amortization).
The accuracy and applicability of this calculator are not guaranteed.