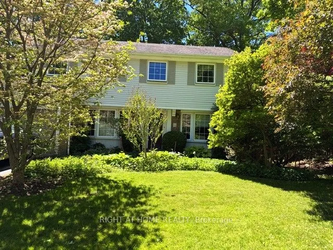
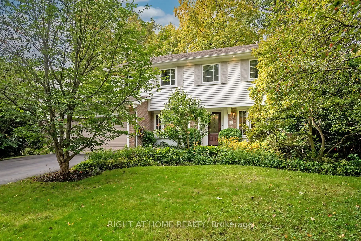
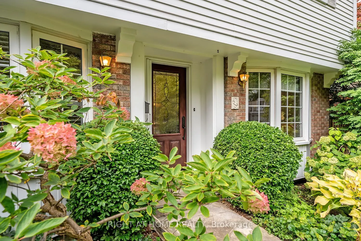
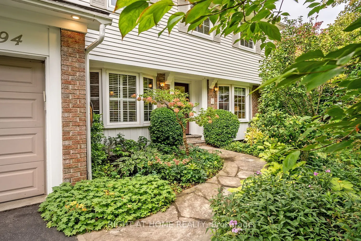
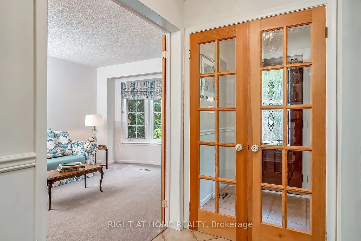
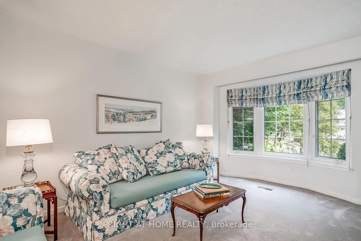
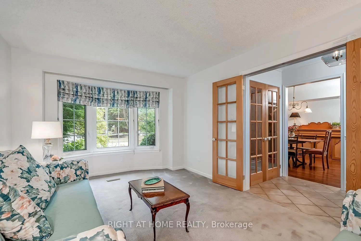
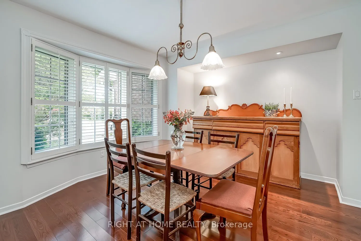
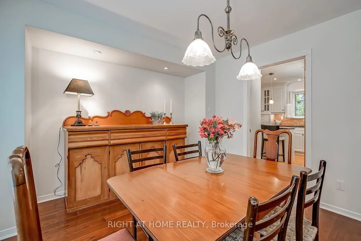
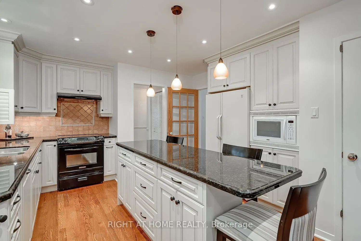
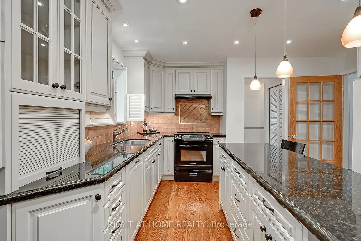
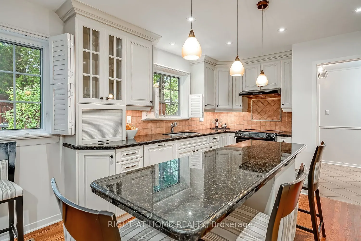
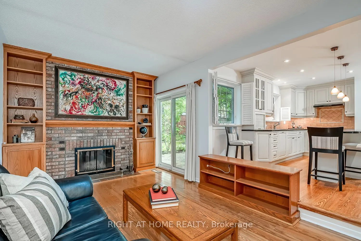
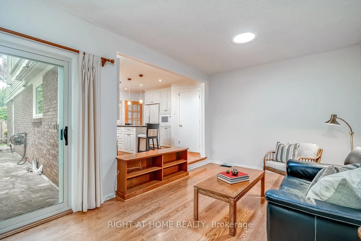
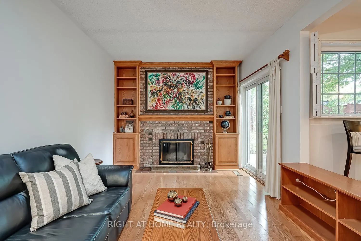
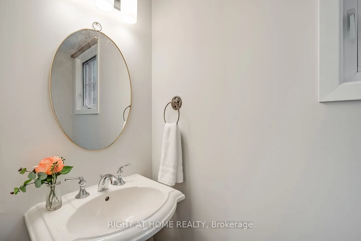
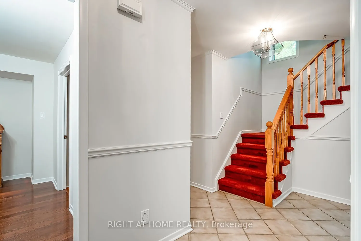
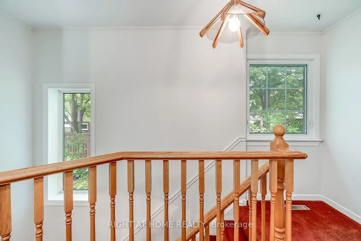
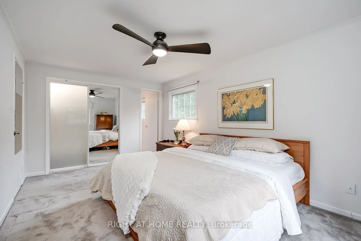
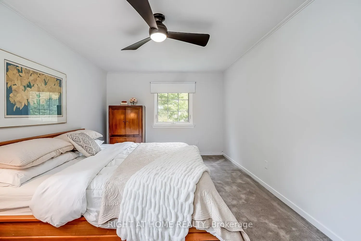
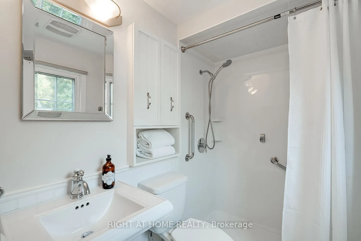
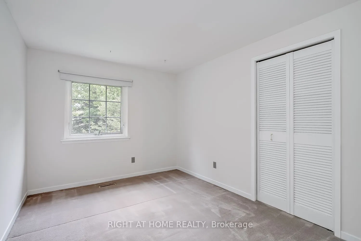
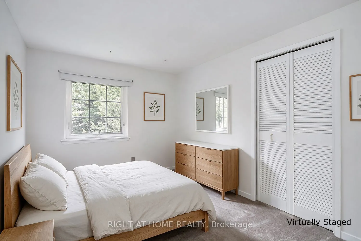
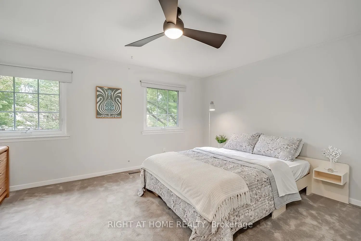
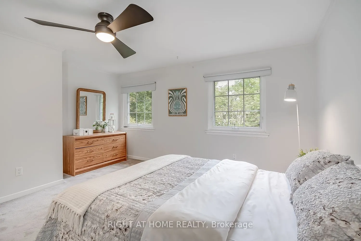
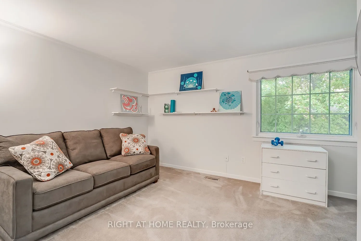
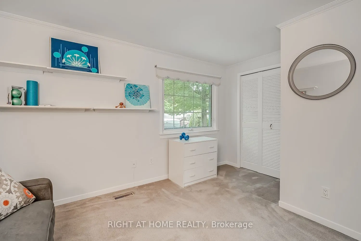
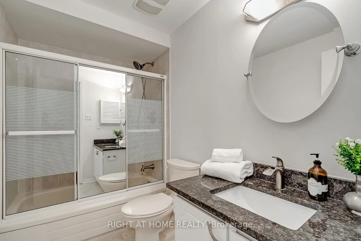
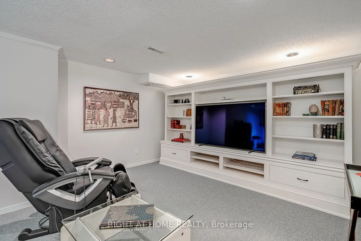
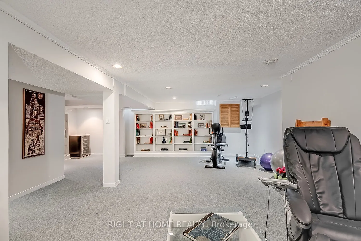
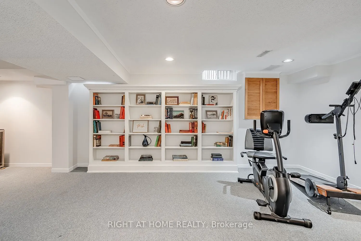
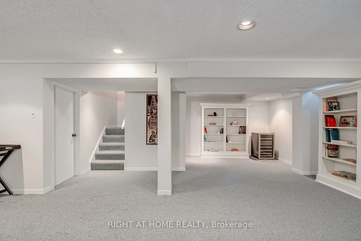
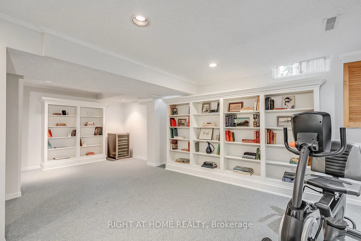
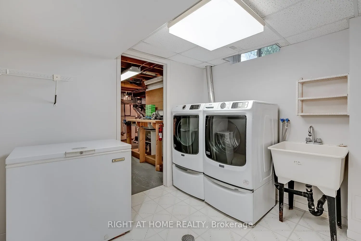
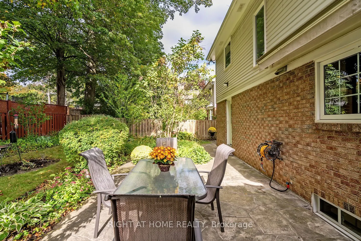
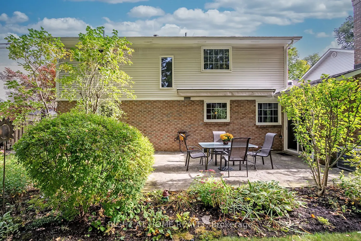
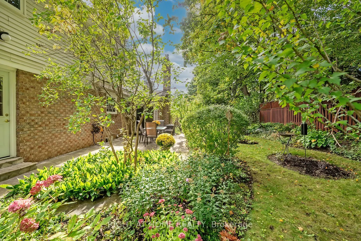
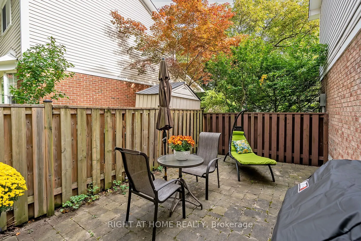
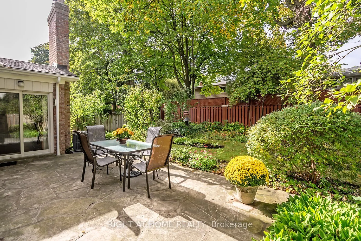
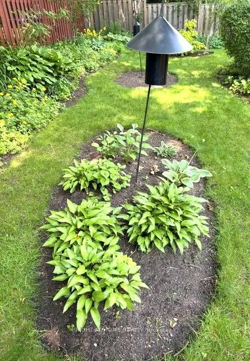
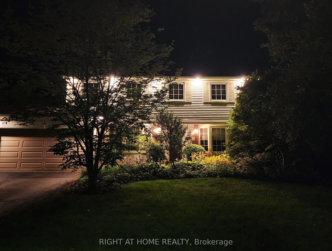
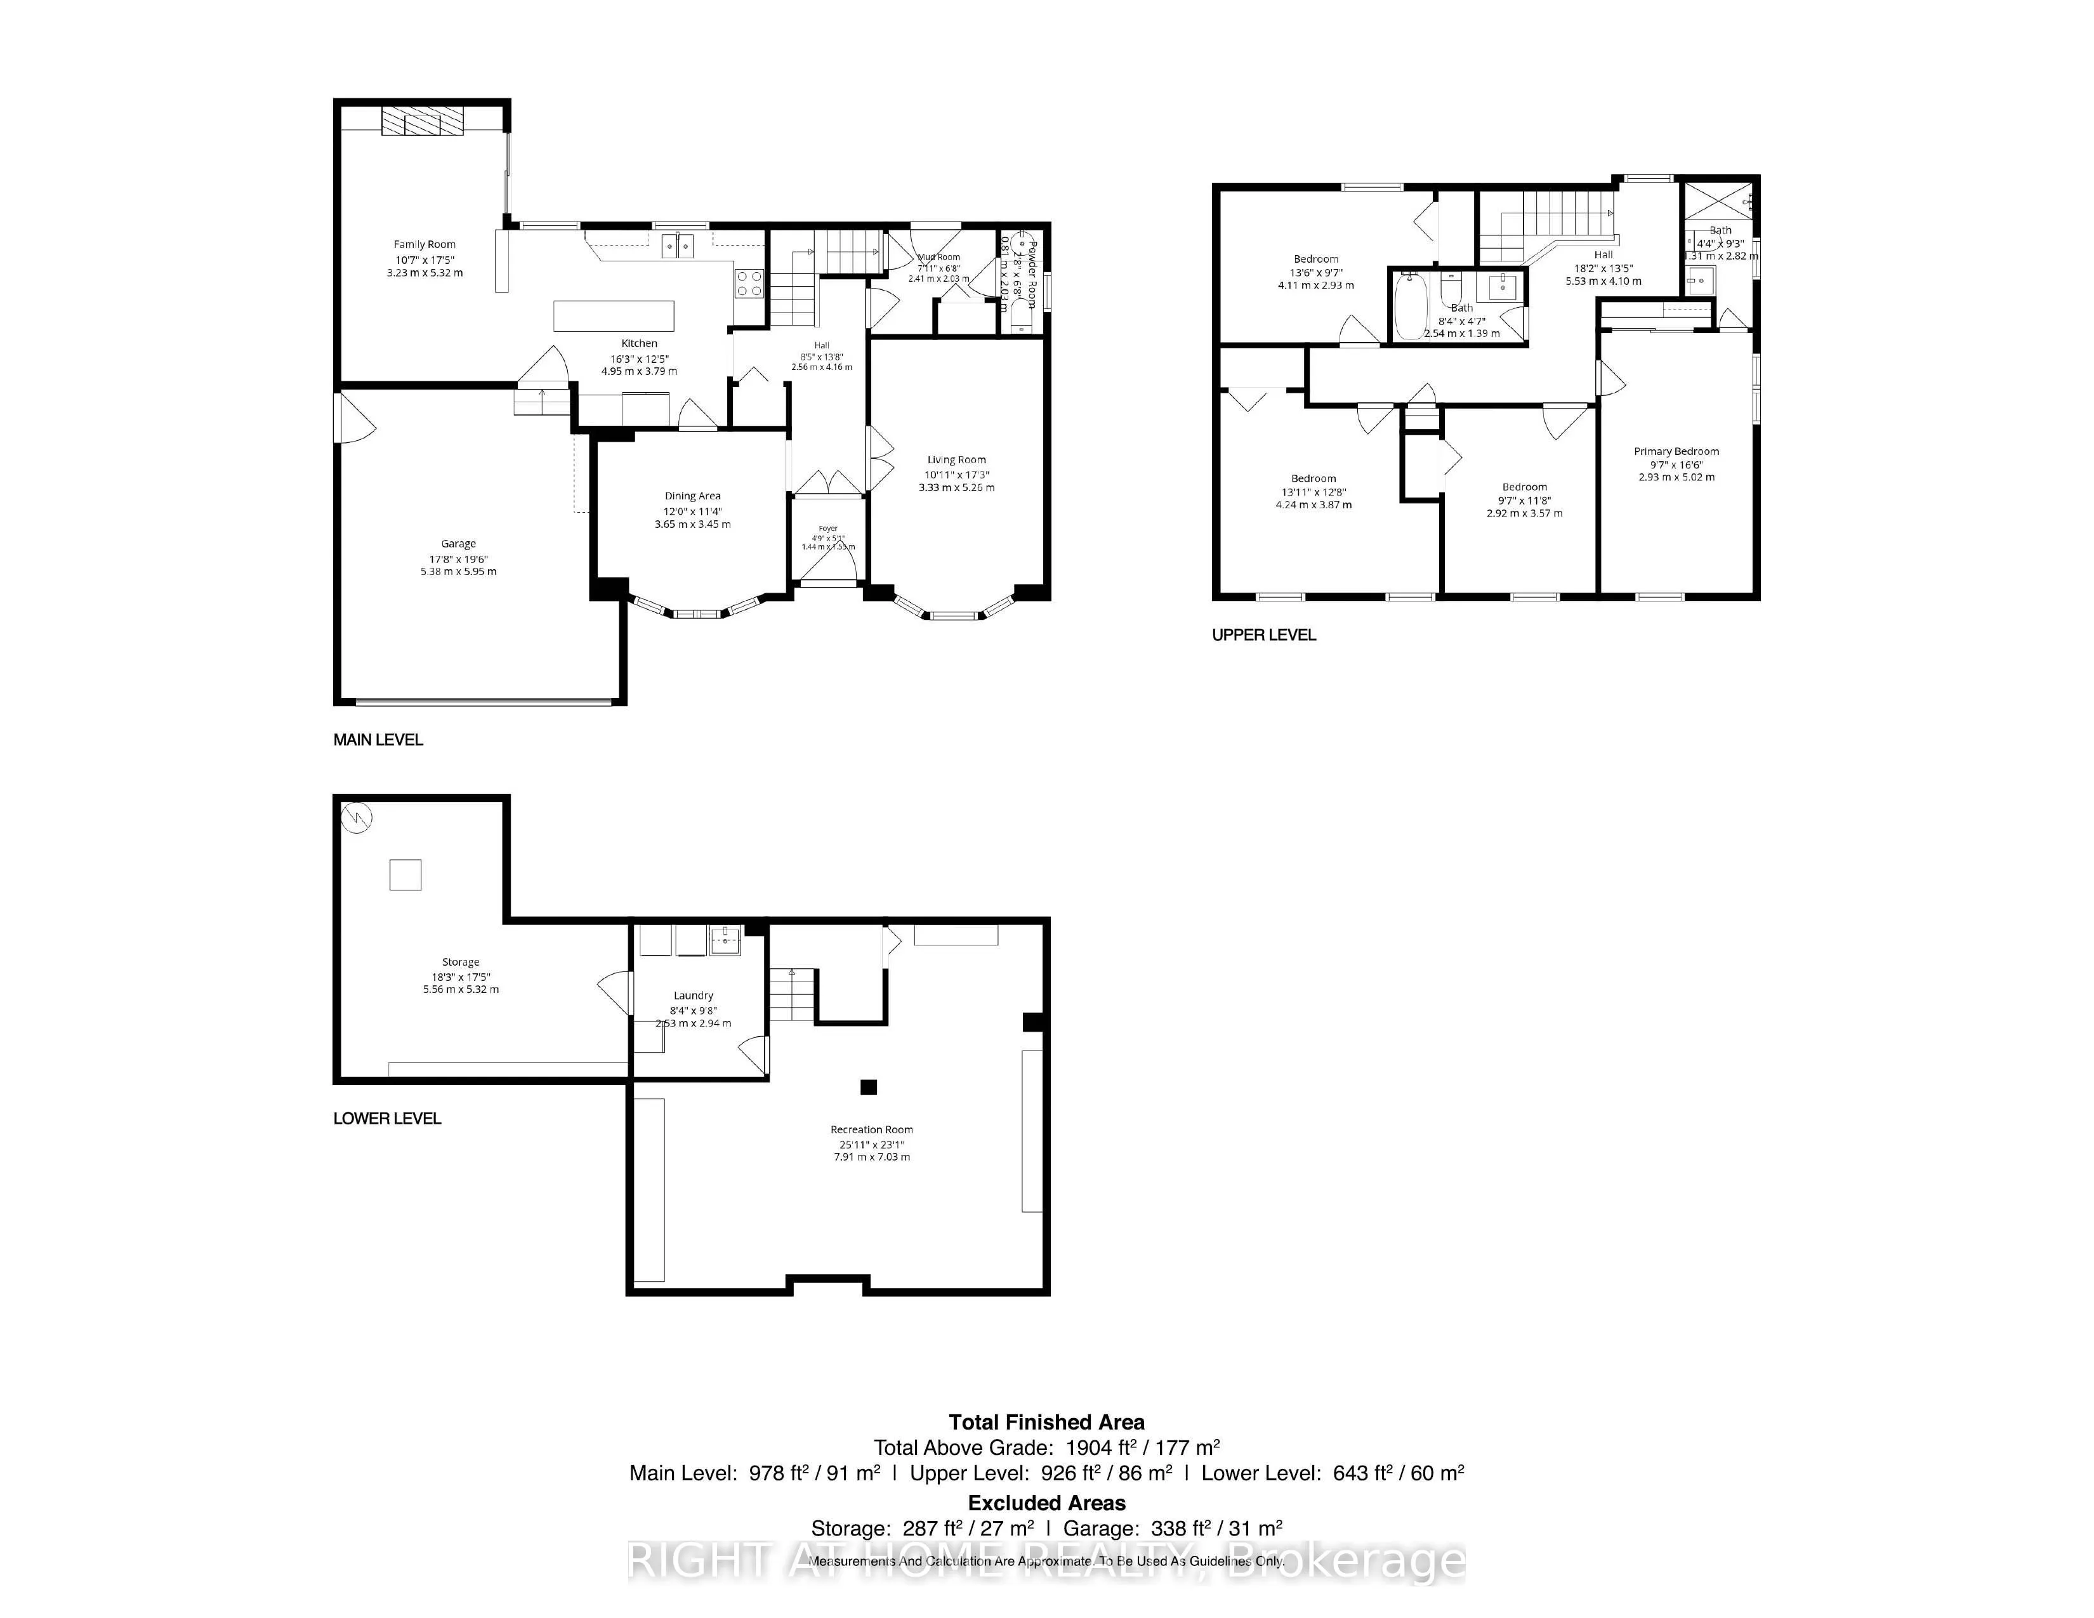
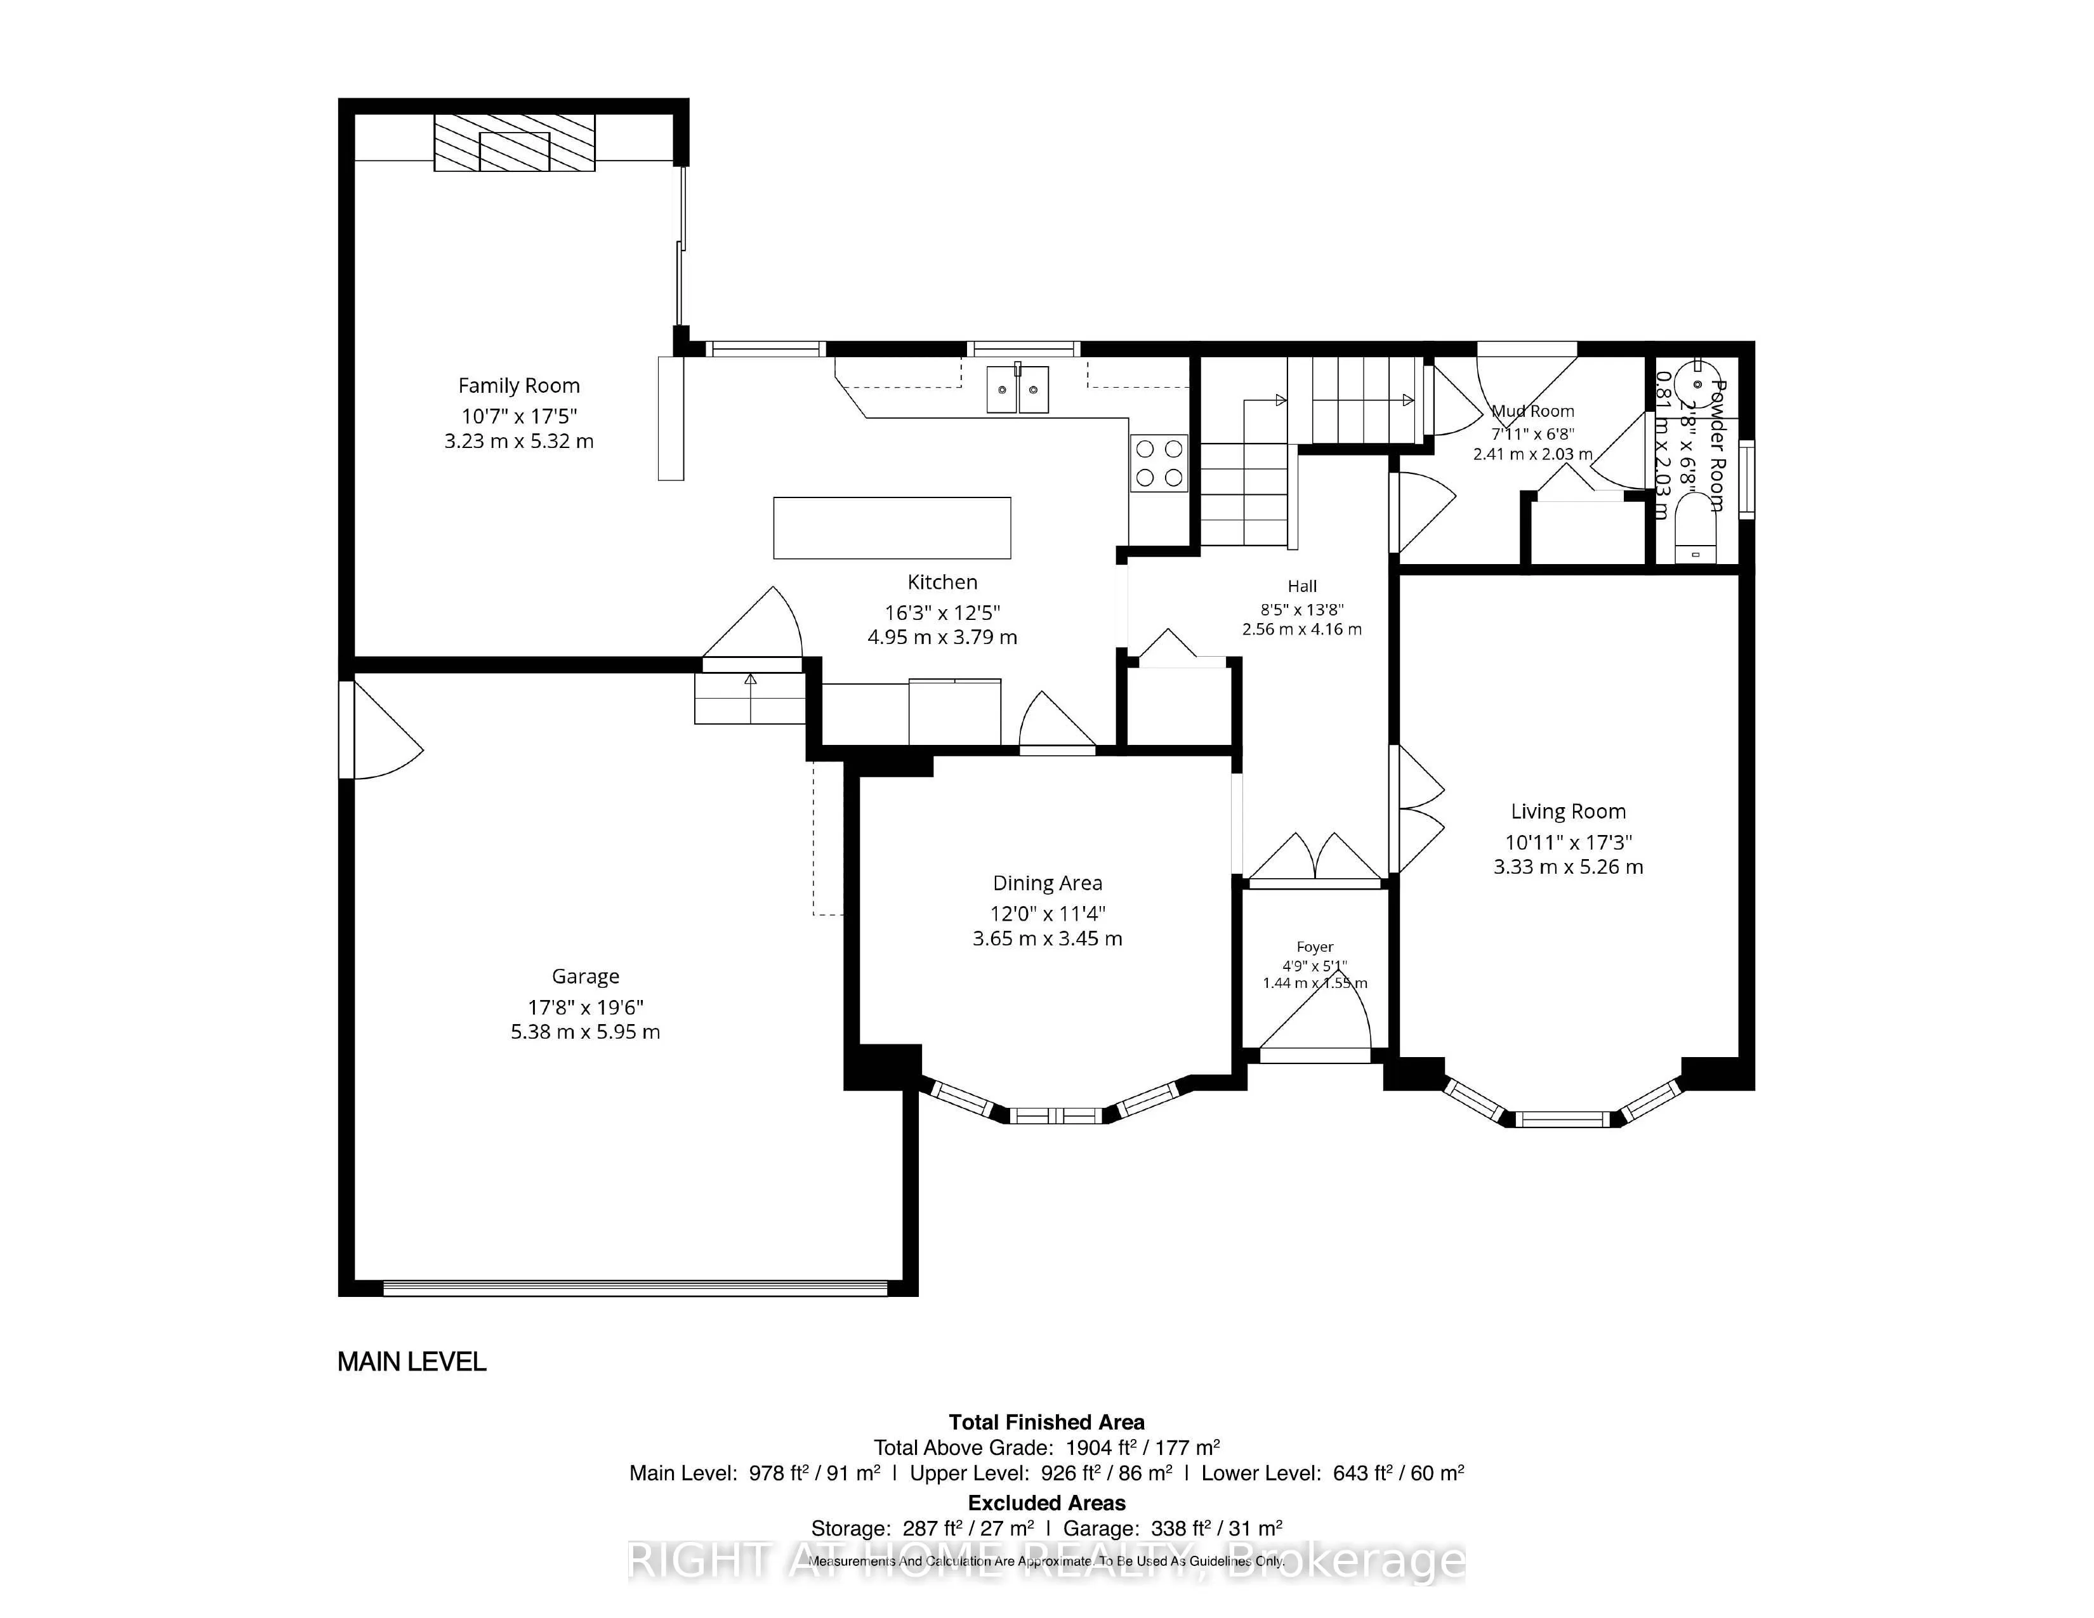
Welcome to your future home in Southeast Oakville! This well-maintained two-story, four bedroom home on a highly desirable, tree-lined street has great curb appeal. Walk to multiple parks, trails and shops, close to nearby top-rated schools Oakville Trafalgar, Maple Grove and E.J. James (French Imme...rsion). Updated kitchen with granite countertops, integrated Miele dishwasher, side-by-side Amana fridge, centre island and California shutters - all opening to cozy family room with wood-burning fireplace. Step outside to beautifully created lush perennial gardens, relax on the beautiful flagstone patio with retractable awning, or tend your barbeque on the second sunny patio. Elegant dining room off kitchen, and spacious living room with French doors complete the main floor of this centre-hall beauty. Solatubes in the family room and second floor hallway provide natural light, and plenty of windows throughout make this home bright and cheerful. Phantom retractable screen on front and rear doors, under-eaves outdoor lighting, freshly painted throughout. The lower level rec room with beautiful custom built-in shelving is perfect for relaxing or entertaining. Lower level laundry room includes newer Maytag washer and dryer. This home comes ready to enjoy - complete with plenty of closets, BBQ, lawnmower, firepit, and central vac!
Full Property Details
Interior
Bedrooms
4
Total Bedrooms
4
Washrooms
3
Square Footage
1500-2000 sqft
Basement
Partially Finished
Heating Source
Gas
Heating Fuel
Forced Air
Air Conditioning
Central Air
Family Room
Yes
Kitchens
1
Total Kitchens
1
Fireplace Features
Yes
Bedrooms
4
Total Bedrooms
4
Washrooms
3
Square Footage
1500-2000 sqft
Basement
Partially Finished
Heating Source
Gas
Heating Fuel
Forced Air
Air Conditioning
Central Air
Family Room
Yes
Kitchens
1
Total Kitchens
1
Fireplace Features
Yes
Exterior
Depth
100.0
Front
65.0
Lot Size
65 x 100.0 ft
Pool
None
Parking Spaces
2
Total Parking Spaces
4.00
Parking Description
Attached
Garage Spaces
2
Zoning
Residential
Depth
100.0
Front
65.0
Lot Size
65 x 100.0 ft
Pool
None
Parking Spaces
2
Total Parking Spaces
4.00
Parking Description
Attached
Garage Spaces
2
Zoning
Residential
Building Description
Style
2-Storey
Home Type
House
Subtype
Detached
Year Built
31-50
Property Orientation
West
Exterior Finish
Brick,Vinyl Siding
Sewers
Sewer
Water Supply
Municipal
Possession Date
11/1/2026
Style
2-Storey
Home Type
House
Subtype
Detached
Year Built
31-50
Property Orientation
West
Exterior Finish
Brick,Vinyl Siding
Sewers
Sewer
Water Supply
Municipal
Possession Date
11/1/2026
Community
Community
Ford
Community
Ford
Taxes & Fees
Taxes
$8,188 /yr
Tax Year
2025
Occupancy
Vacant
Taxes
$8,188 /yr
Tax Year
2025
Occupancy
Vacant
Room Types
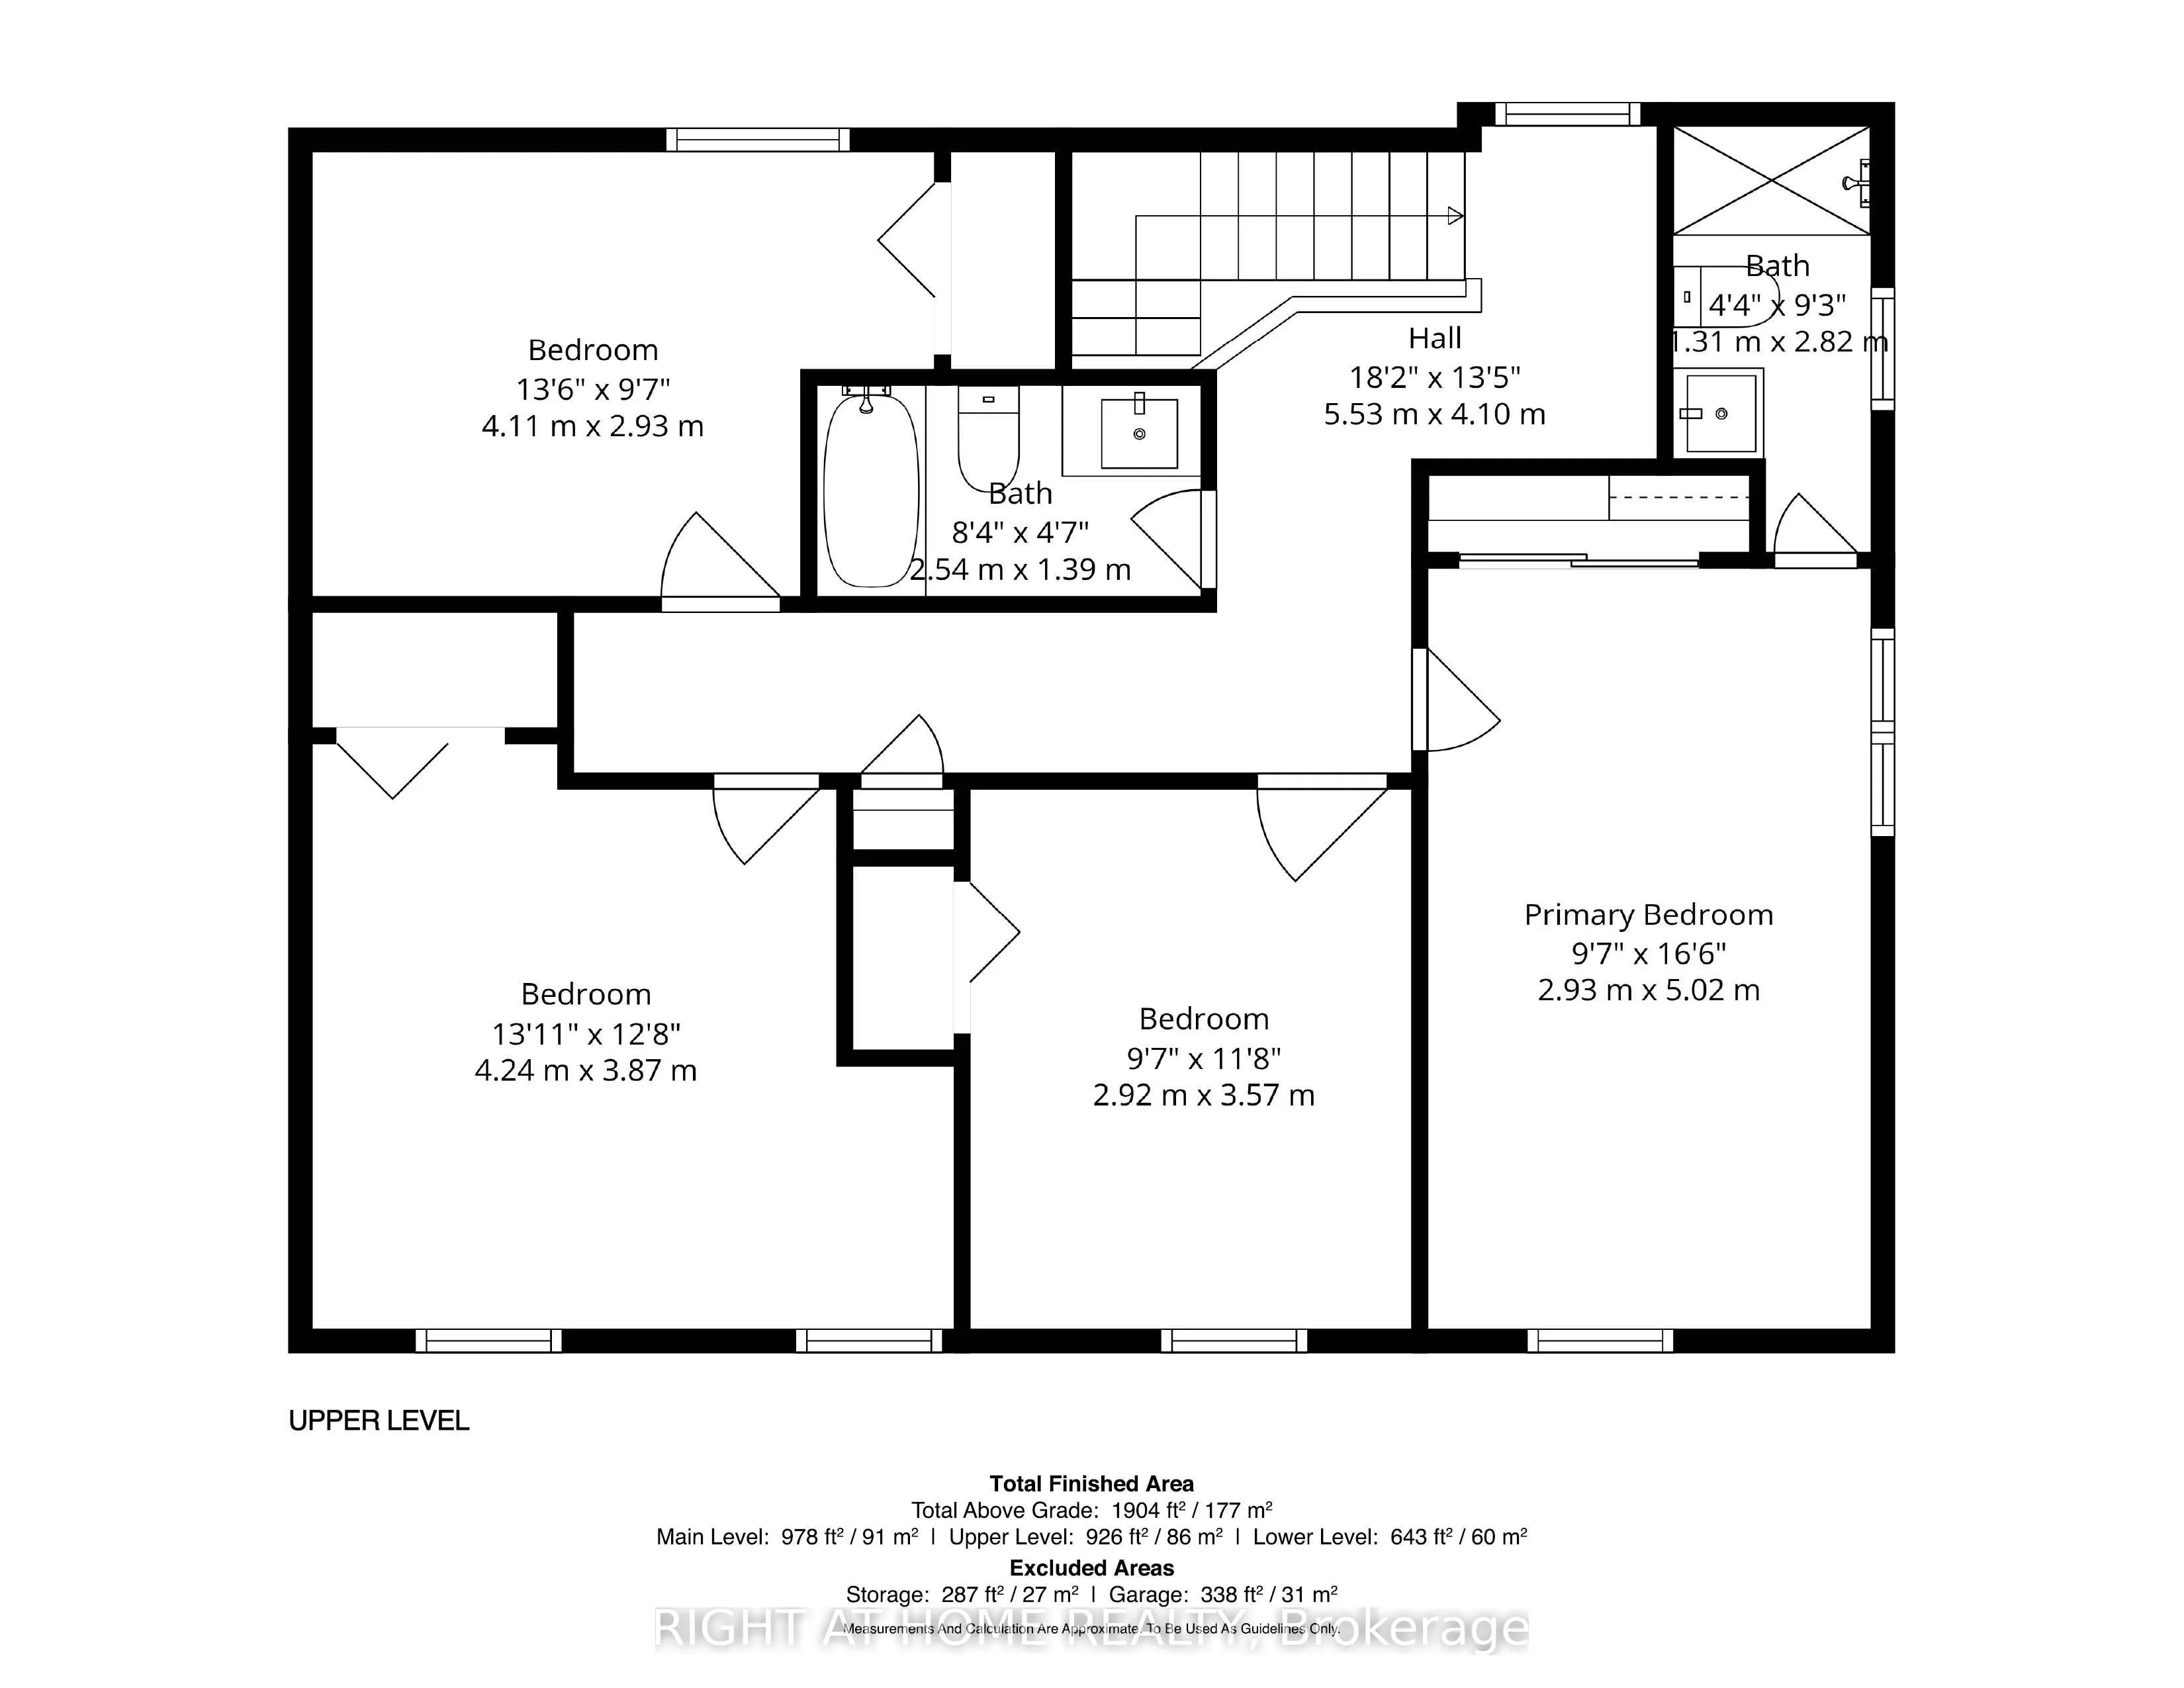
Bedroom
3 Pc Ensuite, Broadloom, Large Closet
Dimensions 16.47 x 9.61 feet
158.28 sqft
Bedroom 2
Broadloom, Closet
Dimensions 11.71 x 9.58 feet
112.18 sqft
Bedroom 3
Broadloom, Closet
Dimensions 13.91 x 12.7 feet
176.66 sqft
Bedroom 4
Closet, Broadloom
Dimensions 13.48 x 9.61 feet
129.54 sqft
Dining Room
Bow Window, Hardwood Floor, California Shutters
Dimensions 12.01 x 11.32 feet
135.95 sqft
Family Room
W/O To Patio, Brick Fireplace, Hardwood Floor
Dimensions 17.45 x 10.6 feet
184.97 sqft
Kitchen
Centre Island, California Shutters, Hardwood Floor
Dimensions 16.24 x 12.43 feet
201.86 sqft
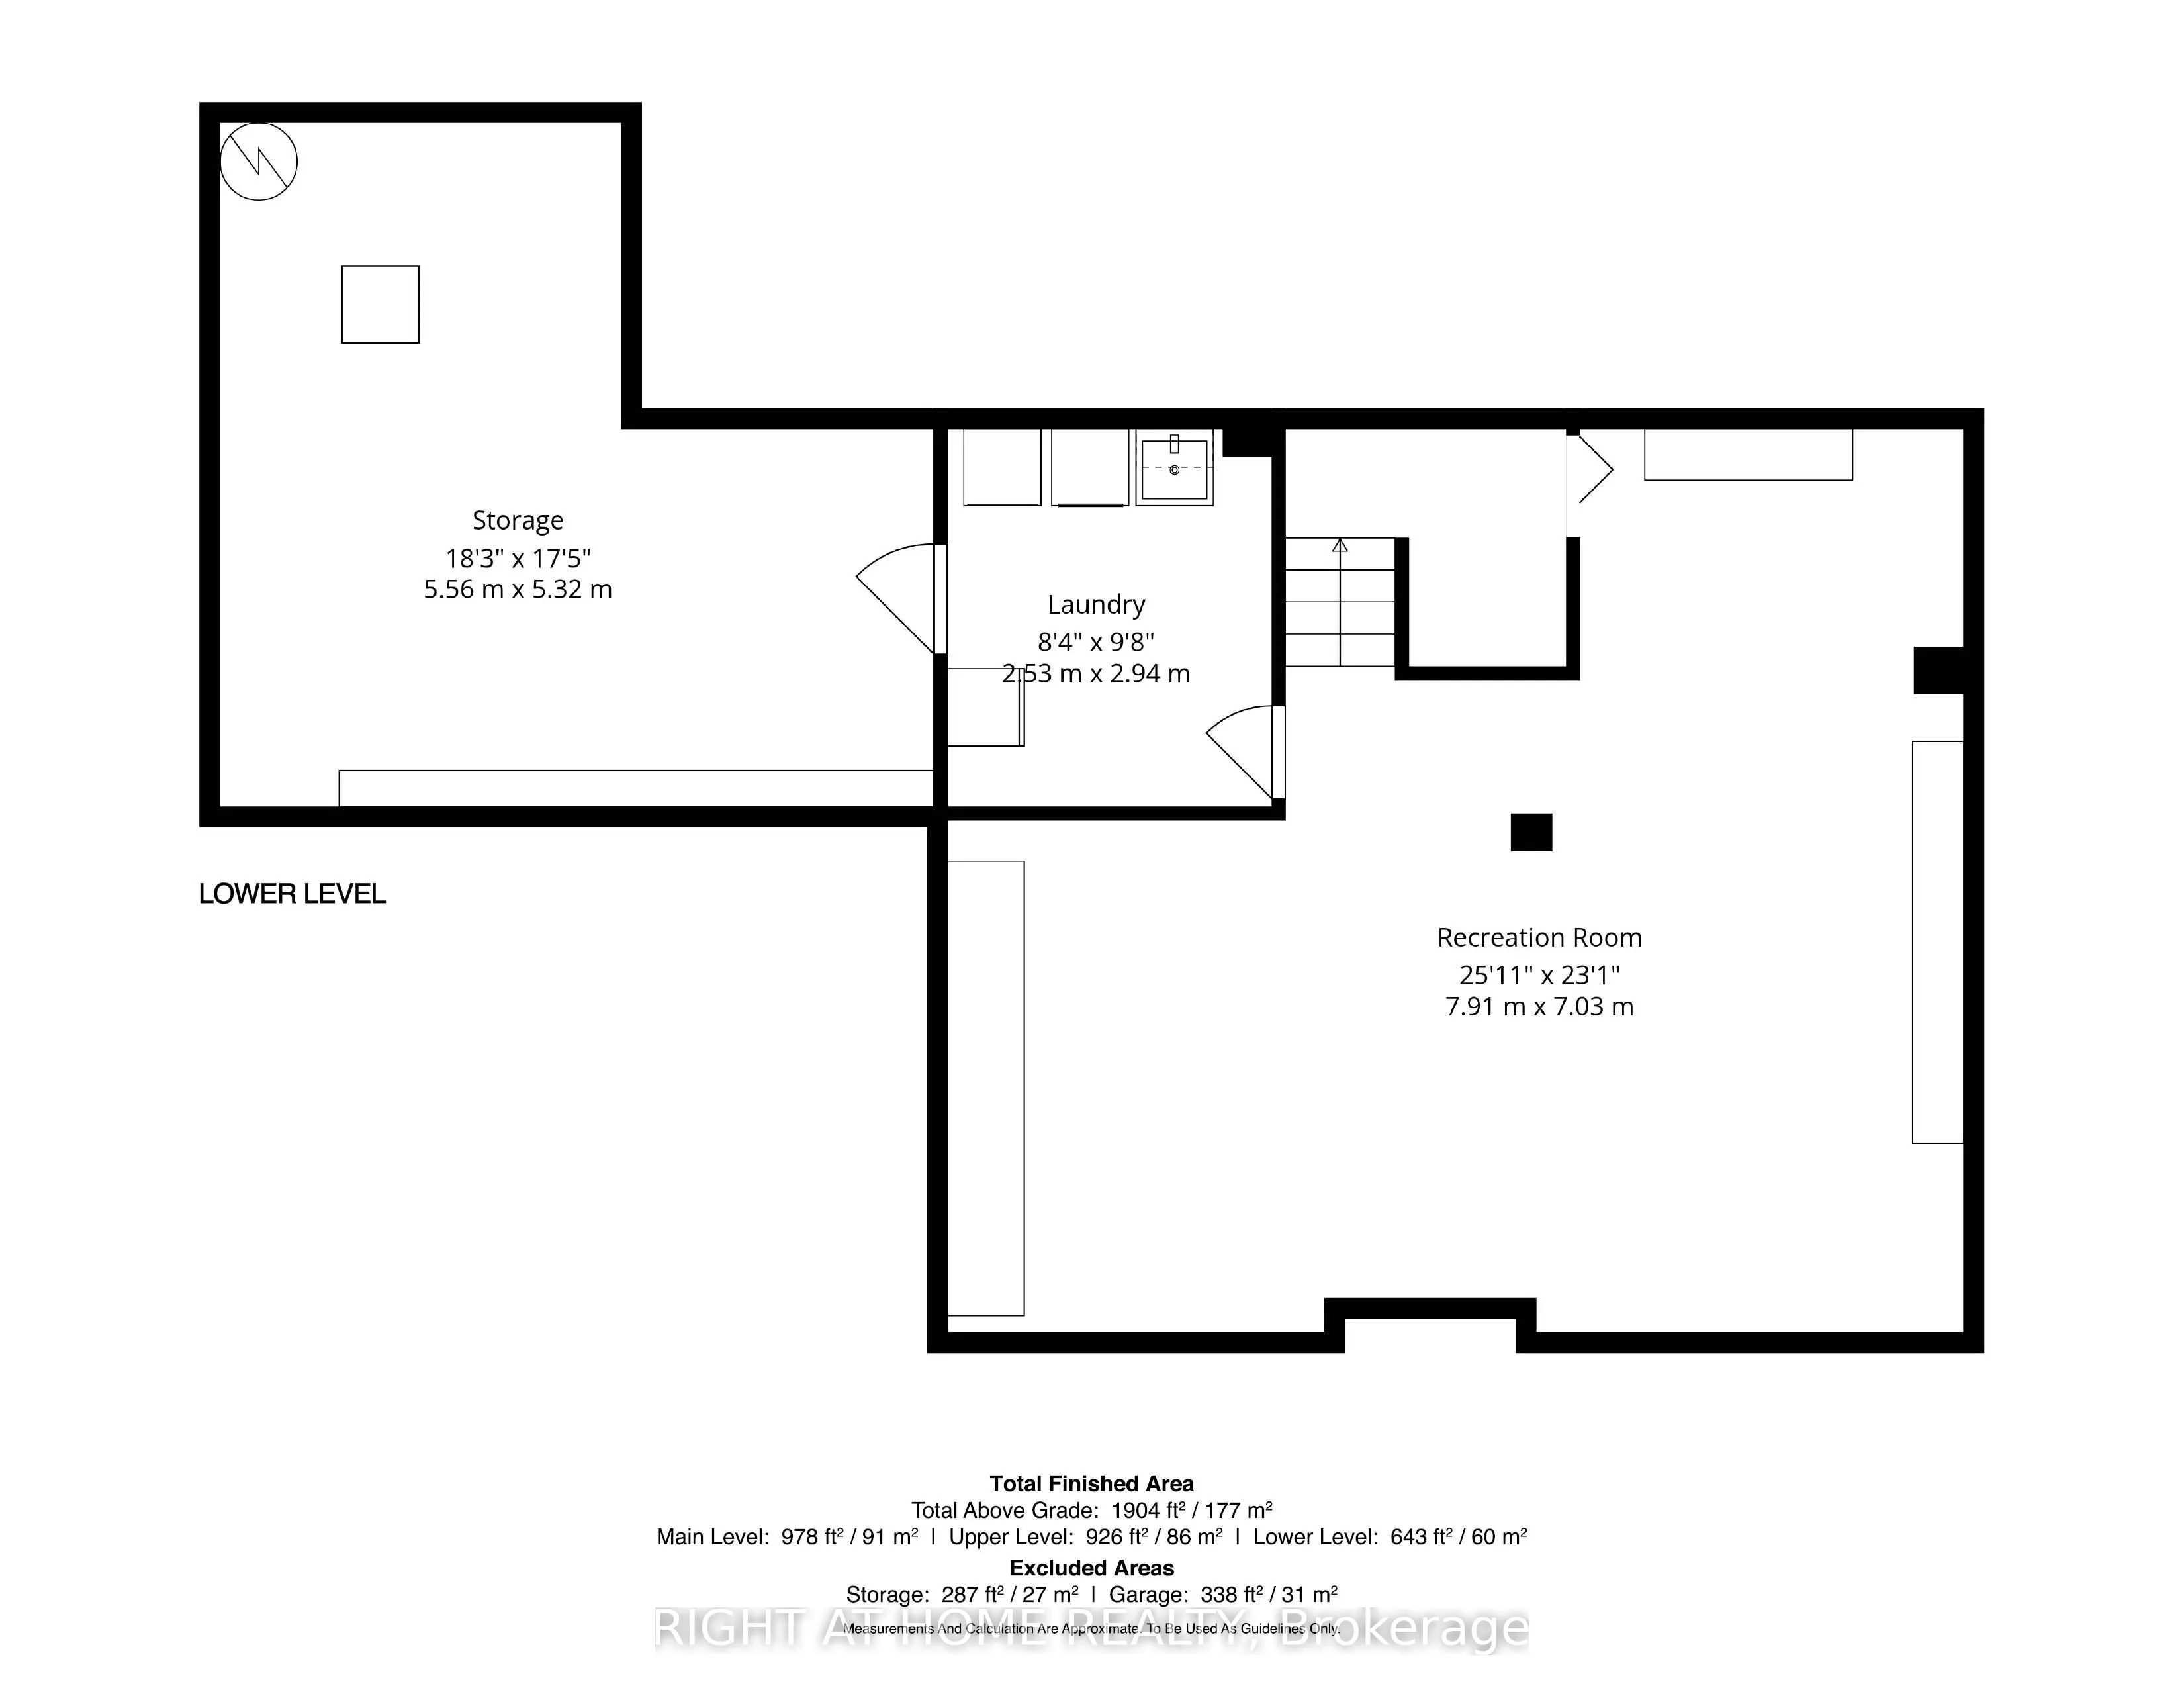
Laundry
Tile Floor
Dimensions 9.65 x 8.3 feet
80.1 sqft
Living Room
French Doors, Bay Window, Broadloom
Dimensions 17.26 x 10.93 feet
188.65 sqft
Recreation
B/I Bookcase, Broadloom
Dimensions 25.95 x 23.06 feet
598.41 sqft
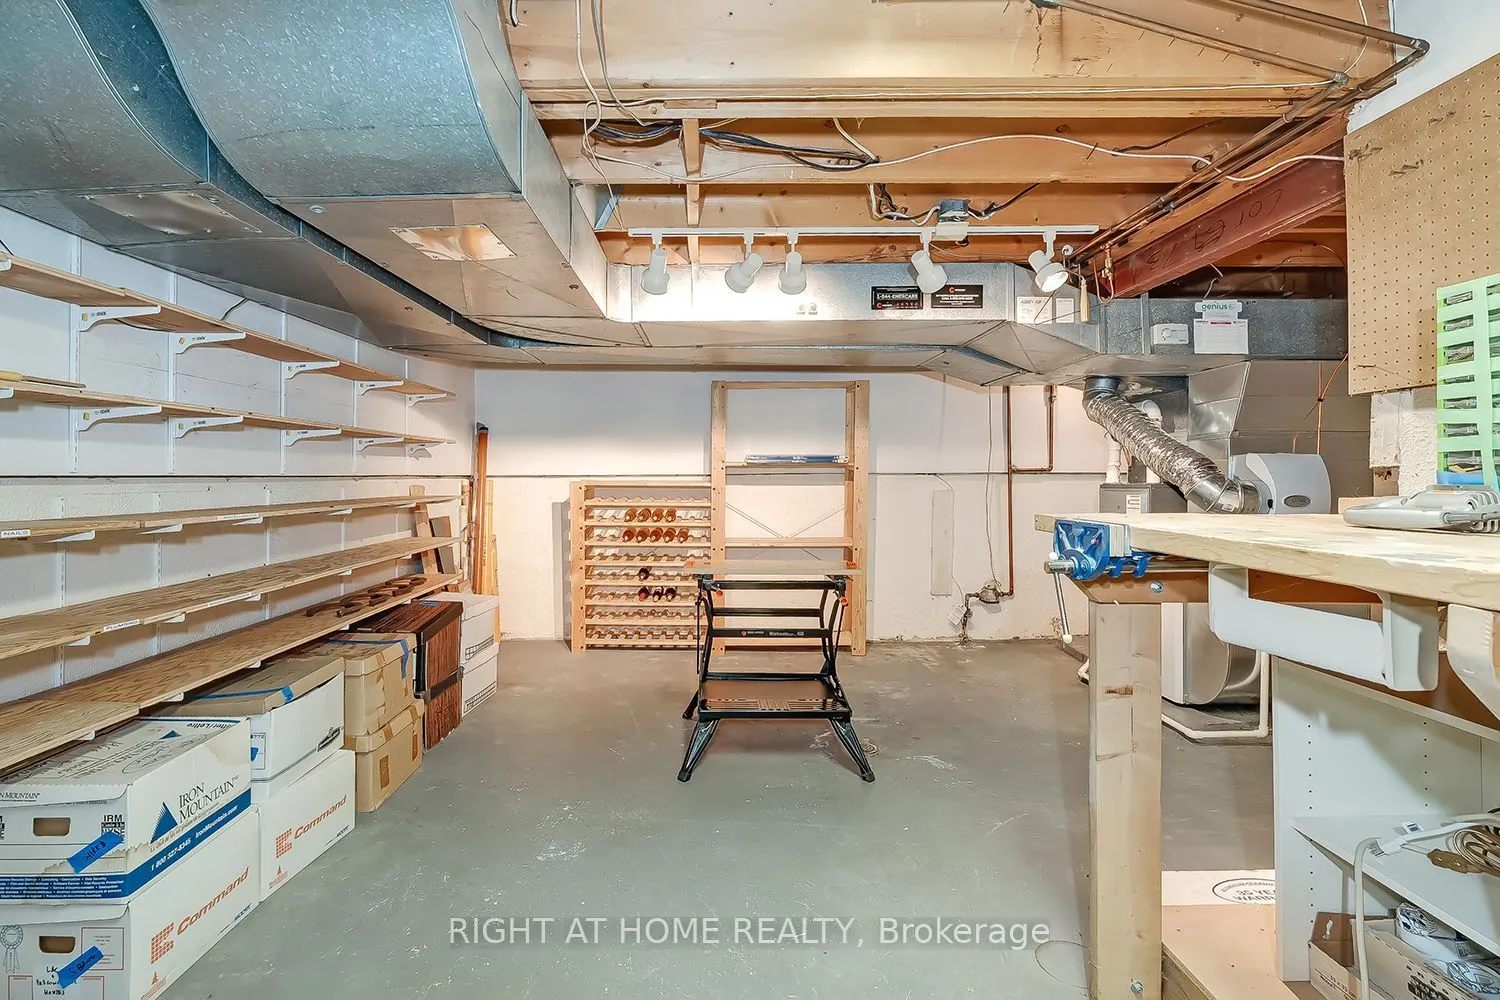
Utility Room
Combined w/Workshop
Dimensions 18.24 x 17.45 feet
318.29 sqft
Similar Properties(No results)
Mortgage Calculator
Calculate your estimated monthly mortgage payment
Price
$1,549,000
$
%
%
Total cost of mortgage
$0
Monthly payment
By clicking Save, we will calculate your estimated mortgage for all properties using the saved values (down payment percentage, interest rate, and amortization).
The accuracy and applicability of this calculator are not guaranteed.