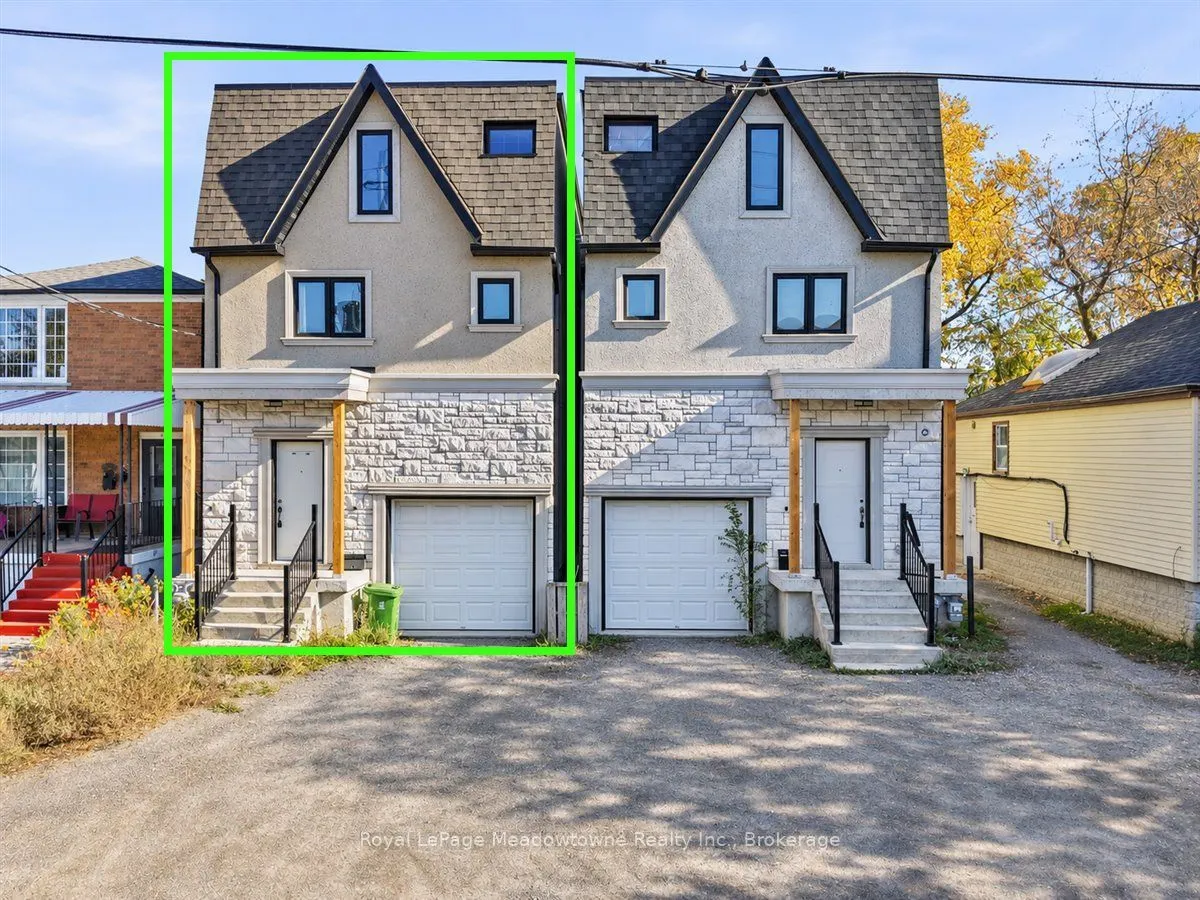
Sign In or Create a Free Account to see full details of this property
Key Facts
Key facts for 23B Jeavons Avenue
Property Type
House, 3-Storey
Parking
Built-In 1 garage, 2 parking
MLS #
E14145570
Size
1500-2000 sqft
Basement
Partially Finished
Listed on
2026-11-03
Lot size
23 x 104.99
Tax
$4,818.71 /yr
Days on Market
1
Approximate Age
-
Maintenance Fee
-
Description
Offering a spacious and versatile layout, this detached three-storey home, built approximately 2020. The open-concept main floor is ideal for every day living and entertaining, while the second level features three generously sized bedrooms. The third floor offers two additional rooms, perfect for a... growing family, guest accommodations, or dedicated home offices. A partially finished basement provides additional living space with plenty of room to further customize. The home would benefit from some TLC. Ideally situated in a prime commuter location, less than 2 km from Warden Subway Station and Scarborough GO, with convenient access to shopping, schools, and everyday amenities along Danforth and Birchmount.
Full Property Details
Interior
Bedrooms
5
Total Bedrooms
5
Washrooms
6
Square Footage
1500-2000 sqft
Basement
Partially Finished
Heating Source
Gas
Heating Fuel
Forced Air
Air Conditioning
None
Family Room
No
Kitchens
1
Total Kitchens
1
Fireplace Features
No
Bedrooms
5
Total Bedrooms
5
Washrooms
6
Square Footage
1500-2000 sqft
Basement
Partially Finished
Heating Source
Gas
Heating Fuel
Forced Air
Air Conditioning
None
Family Room
No
Kitchens
1
Total Kitchens
1
Fireplace Features
No
Exterior
Depth
104.99
Front
22.51
Lot Size
23 x 104.99 ft
Pool
None
Parking Spaces
2
Total Parking Spaces
3.00
Parking Description
Built-In
Garage Spaces
1
Depth
104.99
Front
22.51
Lot Size
23 x 104.99 ft
Pool
None
Parking Spaces
2
Total Parking Spaces
3.00
Parking Description
Built-In
Garage Spaces
1
Building Description
Style
3-Storey
Home Type
House
Subtype
Detached
Property Orientation
East
Exterior Finish
Stone,Stucco (Plaster)
Sewers
Sewer
Water Supply
Municipal
Possession Date
No Data
Style
3-Storey
Home Type
House
Subtype
Detached
Property Orientation
East
Exterior Finish
Stone,Stucco (Plaster)
Sewers
Sewer
Water Supply
Municipal
Possession Date
No Data
Community
Community
Clairlea-Birchmount
Community
Clairlea-Birchmount
Taxes & Fees
Taxes
$4,818.71 /yr
Tax Year
2026
Occupancy
Vacant
Taxes
$4,818.71 /yr
Tax Year
2026
Occupancy
Vacant
Room Types
Bedroom 2
-
Dimensions 16.14 x 10.99 feet
177.38 sqft
Bedroom 3
-
Dimensions 12.01 x 7.64 feet
91.76 sqft
Bedroom 4
-
Dimensions 15.78 x 12.5 feet
197.25 sqft
Bedroom 5
-
Dimensions 12.47 x 12.04 feet
150.14 sqft
Kitchen
-
Dimensions 17.55 x 10.24 feet
179.71 sqft
Living Room
-
Dimensions 17.52 x 9.25 feet
162.06 sqft
Primary Bedroom
-
Dimensions 16.54 x 12.5 feet
206.75 sqft
Recreation
-
Dimensions 17.09 x 13.12 feet
224.22 sqft
Similar Properties(No results)
Mortgage Calculator
Calculate your estimated monthly mortgage payment
Price
$799,999
$
%
%
Monthly payment
By clicking Save, we will calculate your estimated mortgage for all properties using the saved values (down payment percentage, interest rate, and amortization).
The accuracy and applicability of this calculator are not guaranteed.