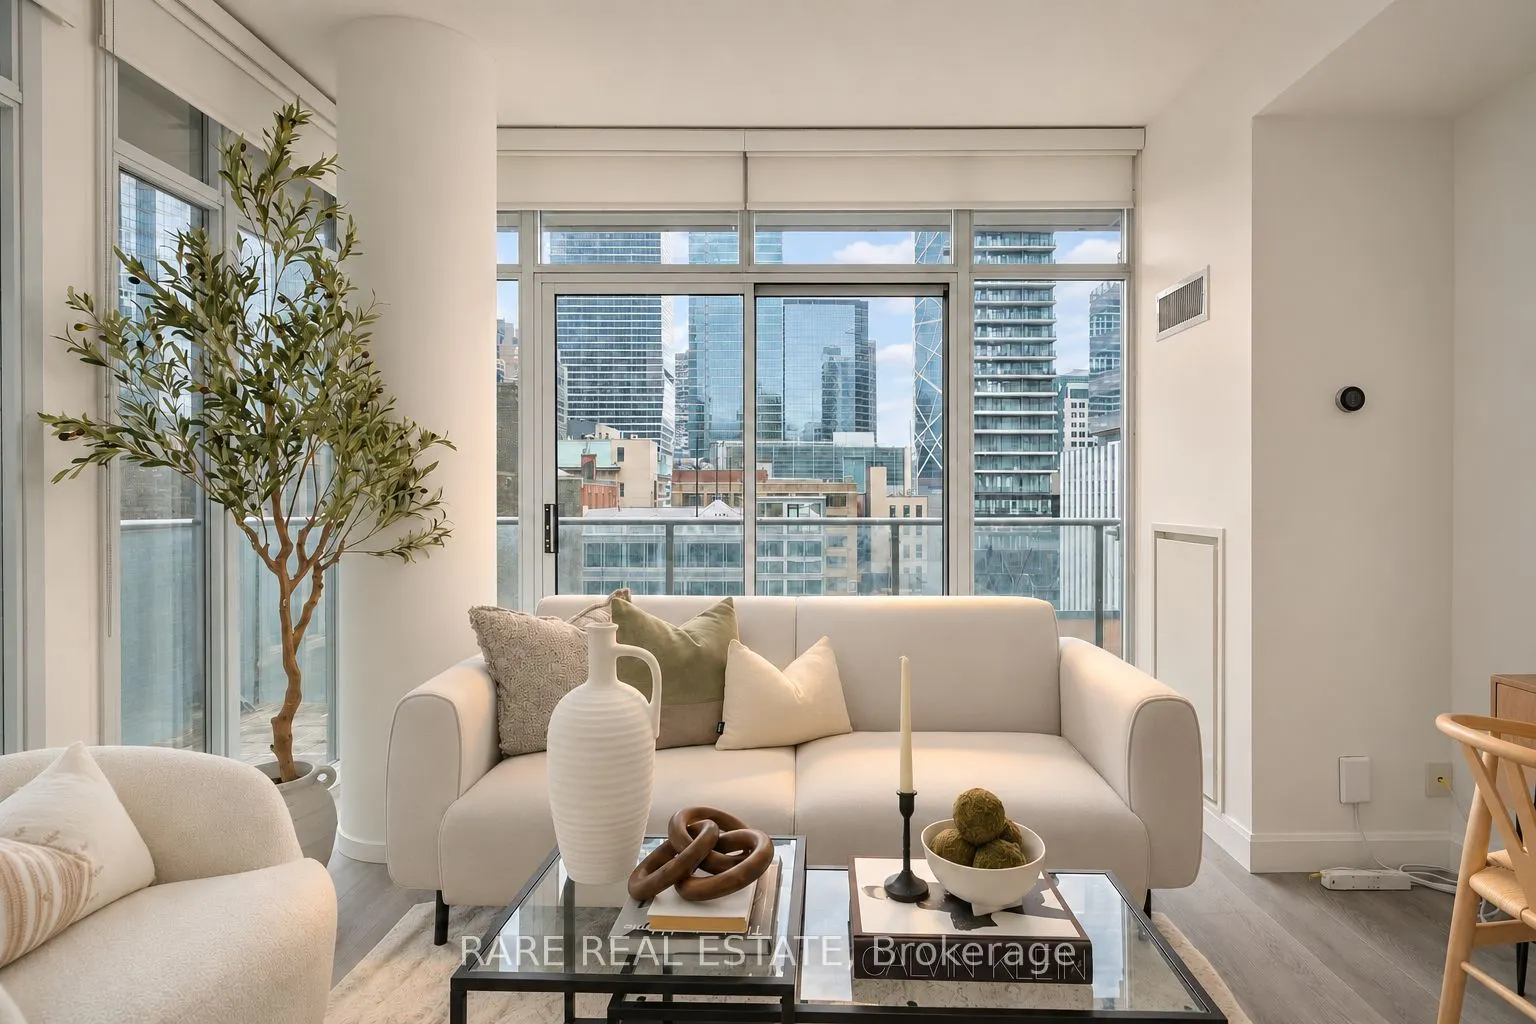
Location, location, location. Yes, it's a cliché. But when you live at 21 Nelson, it's also pretty hard to argue with. Welcome to Boutique Condos, where your financial district commute is short, your dinner options are endless, and your friends suddenly want to come visit you every weekend. This fre...shly updated downtown condo features a renovated kitchen, new flooring, and brand-new washer and dryer. More window frontage than your typical condo - soaking the unit in south east natural light, paired with an exceptionally large wrap around balcony. Steps to Queen West, the Financial District, the PATH, subway (st andrew station), restaurants, shopping, and some of Toronto's best nightlife. When you're not out enjoying the city, take advantage of the building's rooftop pool, cabanas, BBQs, gym, and 24-hour concierge. Perfect for first-time buyers looking to get into the market or investors looking for a prime downtown address.
Full Property Details
Interior
Bedrooms
1
Total Bedrooms
1
Washrooms
1
Square Footage
500-599 sqft
Basement
None
Heating Source
Gas
Heating Fuel
Forced Air
Air Conditioning
Central Air
Family Room
No
Kitchens
1
Total Kitchens
1
Fireplace Features
No
Bedrooms
1
Total Bedrooms
1
Washrooms
1
Square Footage
500-599 sqft
Basement
None
Heating Source
Gas
Heating Fuel
Forced Air
Air Conditioning
Central Air
Family Room
No
Kitchens
1
Total Kitchens
1
Fireplace Features
No
Exterior
Driveway
Underground
Parking Spaces
0
Total Parking Spaces
0.00
Parking Description
Underground
Garage Spaces
0
Zoning
Residetial
Balcony
Open
Driveway
Underground
Parking Spaces
0
Total Parking Spaces
0.00
Parking Description
Underground
Garage Spaces
0
Zoning
Residetial
Balcony
Open
Building Description
Style
Apartment
Home Type
Condo
Subtype
Condo Apartment
Year Built
6-10
Property Orientation
South
Exterior Finish
Concrete
Possession Date
12/1/2026
Locker
None
Style
Apartment
Home Type
Condo
Subtype
Condo Apartment
Year Built
6-10
Property Orientation
South
Exterior Finish
Concrete
Possession Date
12/1/2026
Locker
None
Community
Community
Waterfront Communities C1
Community
Waterfront Communities C1
Taxes & Fees
Taxes
$2,277 /yr
Tax Year
2026
Occupancy
Vacant
Maintenance Fee
$447.20/mo
Central Air Conditioning
Included
Common Elements
Included
Heating
Included
Water
Included
Building Insurance
Included
Taxes
$2,277 /yr
Tax Year
2026
Occupancy
Vacant
Maintenance Fee
$447.20/mo
Central Air Conditioning
Included
Common Elements
Included
Heating
Included
Water
Included
Building Insurance
Included
Other
Pets
Yes-with Restrictions
Pets
Yes-with Restrictions
Room Types
Bathroom
Ceramic Floor, 4 Pc Bath
Dimensions 6.56 x 9.84 feet
64.55 sqft
Kitchen
Centre Island, Hardwood Floor
Dimensions 19.36 x 15.09 feet
292.14 sqft
Living Room
Hardwood Floor, Combined w/Kitchen, Balcony
Dimensions 19.36 x 15.09 feet
292.14 sqft
Primary Bedroom
Hardwood Floor, Large Closet, Large Window
Dimensions 11.48 x 9.19 feet
105.5 sqft
Similar Properties(No results)
Mortgage Calculator
Calculate your estimated monthly mortgage payment
Price
$409,000
$
%
%
Monthly payment
By clicking Save, we will calculate your estimated mortgage for all properties using the saved values (down payment percentage, interest rate, and amortization).
The accuracy and applicability of this calculator are not guaranteed.